- Price
- $438,000
- Beds
- 4
- Baths
- 2.5
- Interior
- 2,175 sq ft
- Per sq ft
- $201
- Built
- 2023
Listing courtesy of BTree LLC·Listed by Banlly Carolina Baquedano Banegas·MLS® DFY10189354·Last updated Aug 29, 2026
About this property
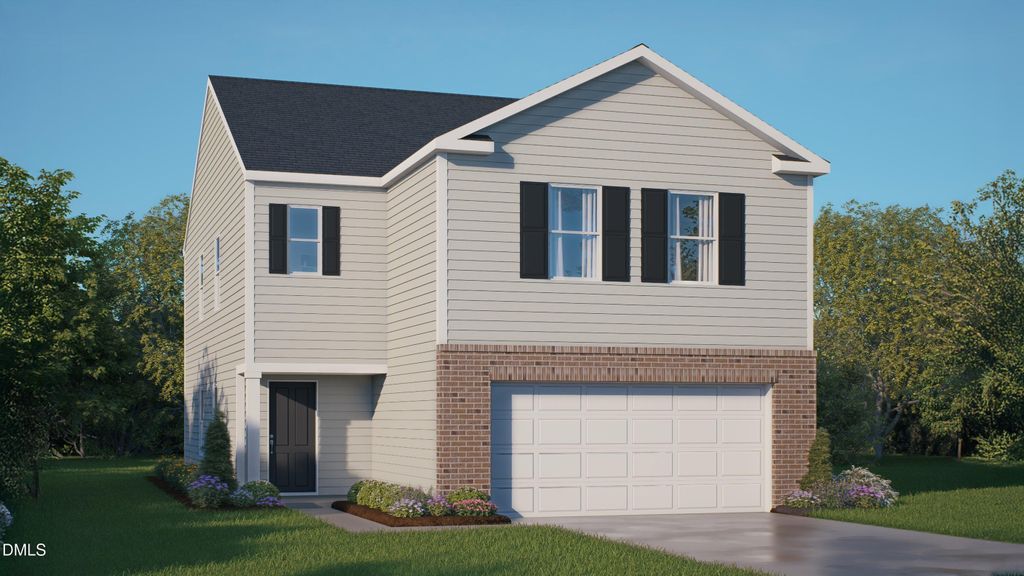
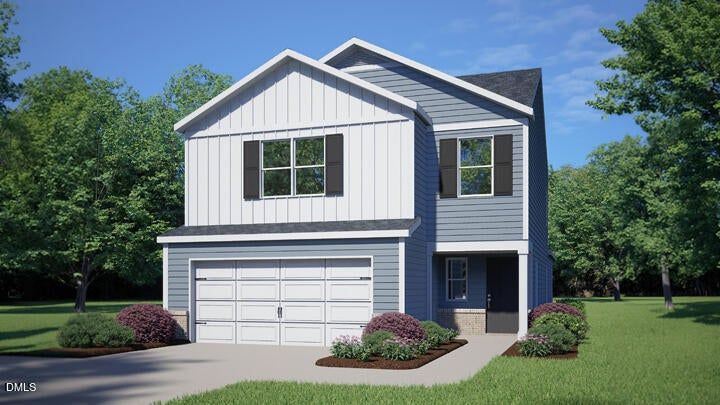
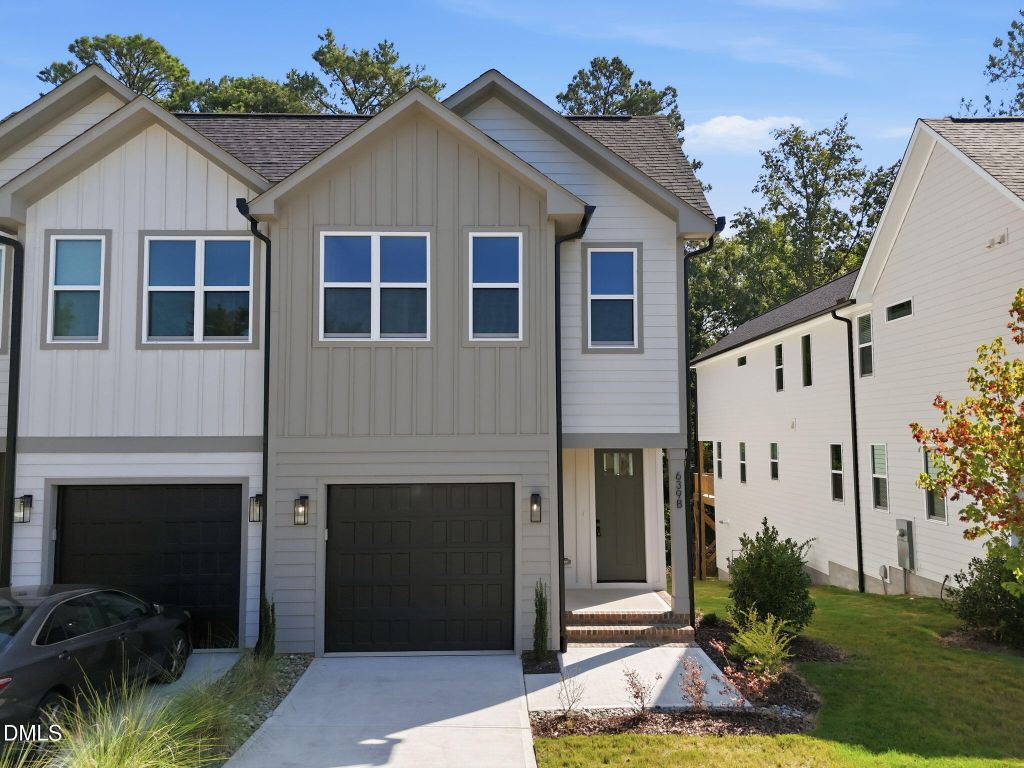
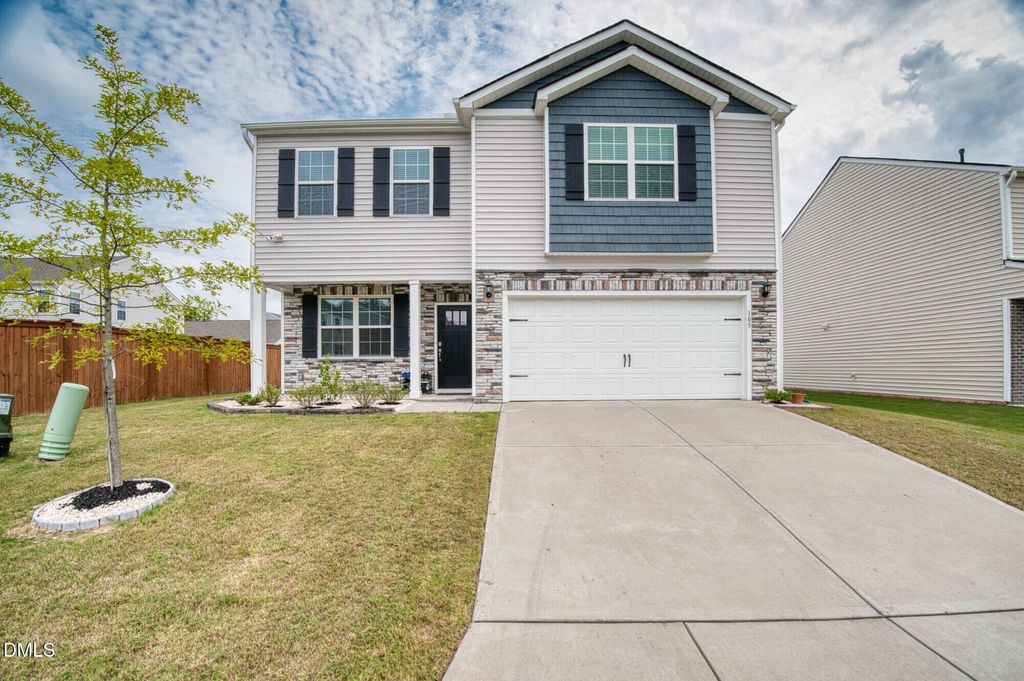
This 4-bedroom, 2.5-bath home in Fletchers Mill has the space a growing family needs.
The kitchen is the heart of it a big island, walk-in pantry, and an open flow into the family room, where a gas fireplace makes cold nights better. Upstairs, all four bedrooms give everyone their own space, including a primary suite with a private bath and walk-in closet. Downstairs, a flex room works as an office, playroom, or formal dining, your call!. Add a two-car garage and a good-sized lot, and you've got a solid, low-maintenance place to plant roots. Built in 2023, so the big stuff (roof, HVAC, water heater) is still new. Come see it in person photos don't do the kitchen justice.
Details
- Bedrooms
- 4
- Bathrooms
- 2.5 (2 full, 1 half)
- Interior area
- 2,175 sq ft
- Price per sq ft
- $201
- Type
- House
- Parking spaces
- 2
- Year built
- 2023
- MLS® number
- DFY10189354
- Listing type
- Sale
- Listed
- Aug 28, 2026
- Days on market
- 71
- Last updated
- Aug 29, 2026
Interested in this home?
Steed Rollins isn't the listing agent. Steed can book your showing and represent you as your agent.

Estimate payments
An estimate only. Rates and terms come from your lender.