- Price
- $408,990
- Beds
- 4
- Baths
- 2.5
- Interior
- 2,203 sq ft
- Per sq ft
- $186
- Built
- 2026
Listing courtesy of D.R. Horton, Inc.·Listed by Kenneth Ward·MLS® DFY10189026·Last updated Sep 9, 2026
About this property
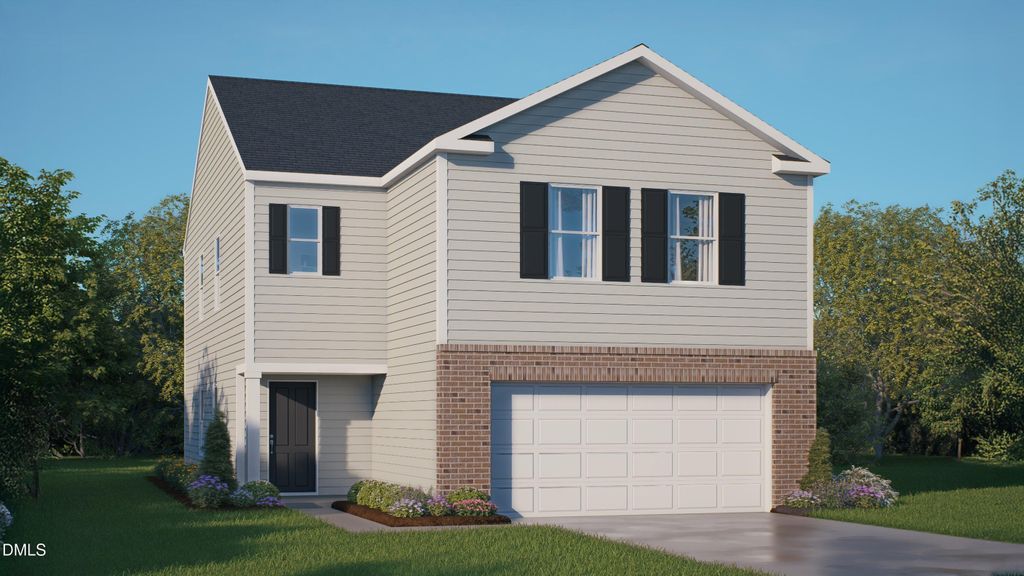
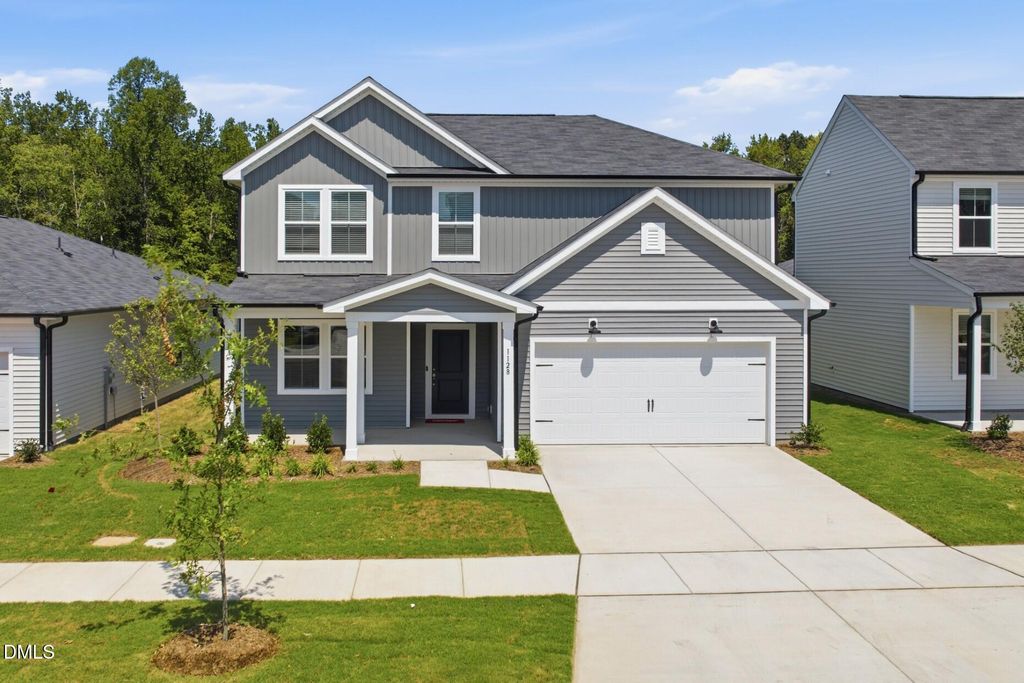
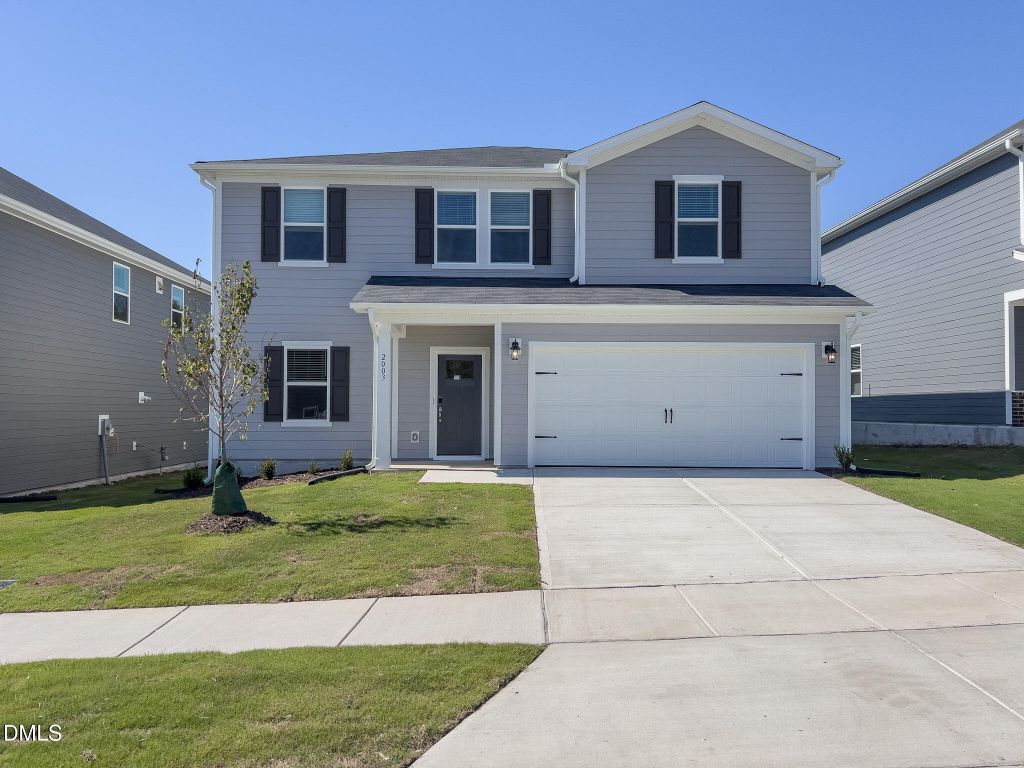
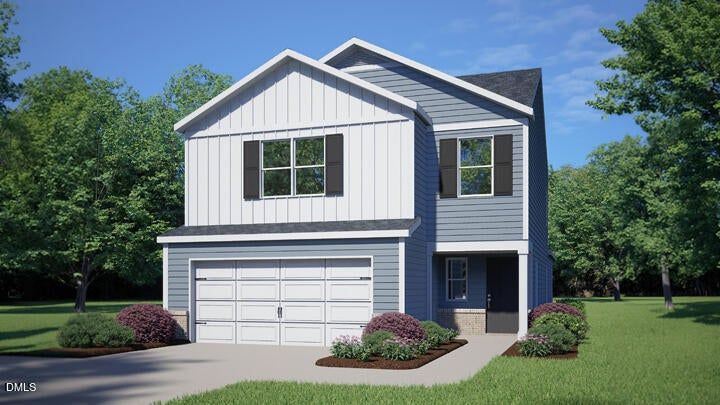
Welcome to 1007 Holden Vista Circle in Durham, a thoughtfully designed 2-story home that brings practical living and comfort together.
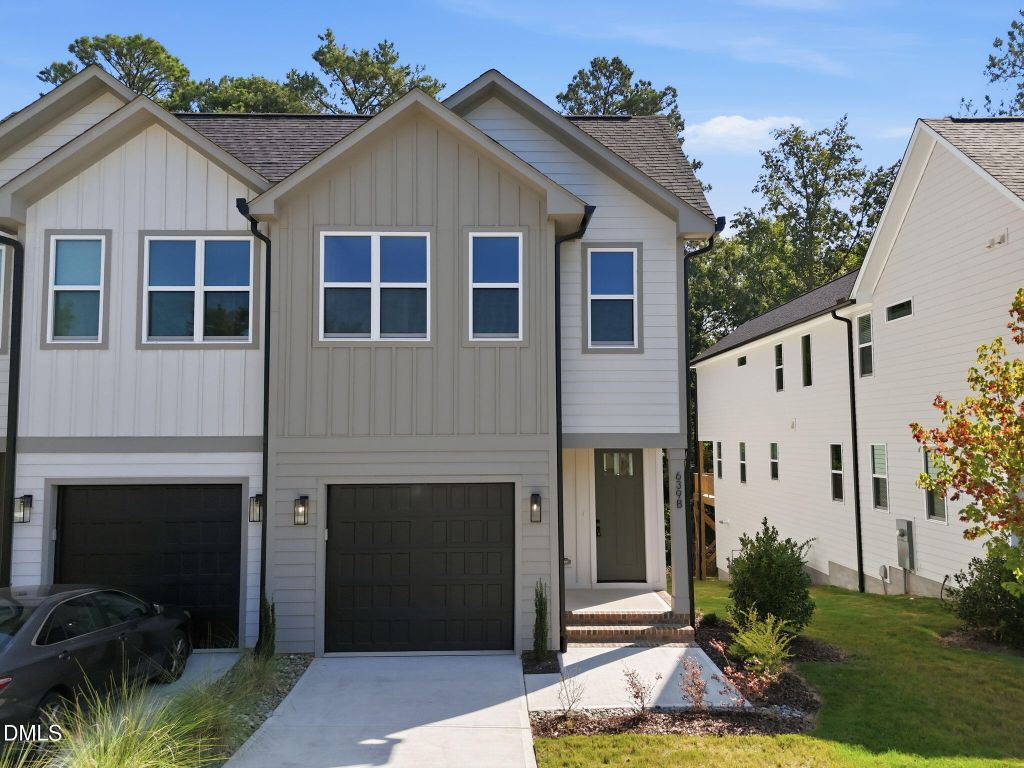
With approximately 2,203 square feet, this floor plan features 4 bedrooms, 2.5 bathrooms, and a 2-car garage. The main level is centered around an open kitchen, dining area, and family room. Whether you are preparing dinner, hosting guests, or having a quiet night in, this living area feels open without losing its sense of comfort. The kitchen includes quartz countertops, stainless steel appliances, a center island, and pantry for convenient prep and storage. Just beyond the living area, the rear patio provides a simple outdoor spot for coffee or winding down at the end of the day. The 1st-floor primary bedroom offers a private place to recharge with an en-suite bathroom featuring a walk-in closet, dual vanities, a walk-in shower, and a separate water closet. A half-bath and the laundry room round out this meticulously designed main floor. Upstairs, three additional bedrooms provide options for family, guests, or hobbies. A nearby full bath and the loft complete the second floor, adding flexibility for movie nights, exercise, or studying. With its open main level, intuitive 2nd-story layout, and modern finishes, 1007 Holden Vista Circle delivers a versatile home with room for the way you live today and the changes tomorrow may bring. *Photos are not of the actual home or interior features and are representative of floor plan only.
Details
- Bedrooms
- 4
- Bathrooms
- 2.5 (2 full, 1 half)
- Interior area
- 2,203 sq ft
- Price per sq ft
- $186
- Type
- House
- Parking spaces
- 2
- Year built
- 2026
- MLS® number
- DFY10189026
- Listing type
- Sale
- Listed
- Aug 27, 2026
- Days on market
- 72
- Last updated
- Sep 9, 2026
Interested in this home?
Steed Rollins isn't the listing agent. Steed can book your showing and represent you as your agent.

Estimate payments
An estimate only. Rates and terms come from your lender.