- Price
- $403,990
- Beds
- 4
- Baths
- 2.5
- Interior
- 2,174 sq ft
- Per sq ft
- $186
- Built
- 2026
Listing courtesy of D.R. Horton, Inc.·Listed by Kenneth Ward·MLS® DFY10189051·Last updated Sep 9, 2026
About this property
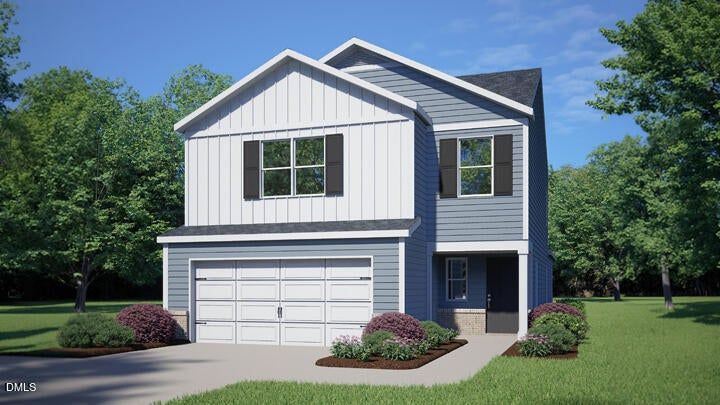
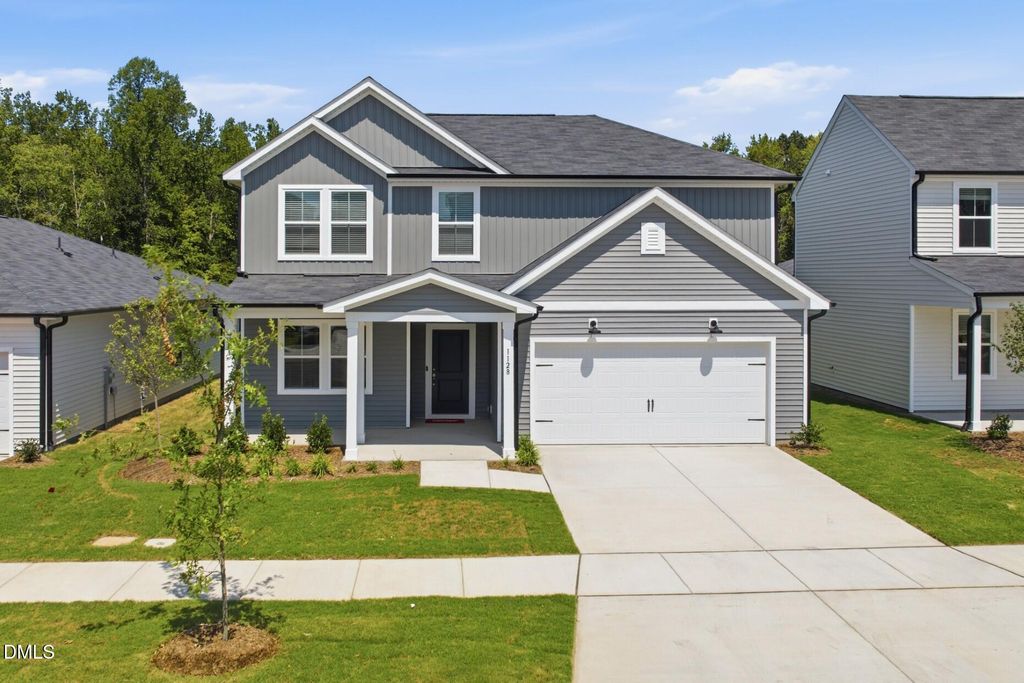
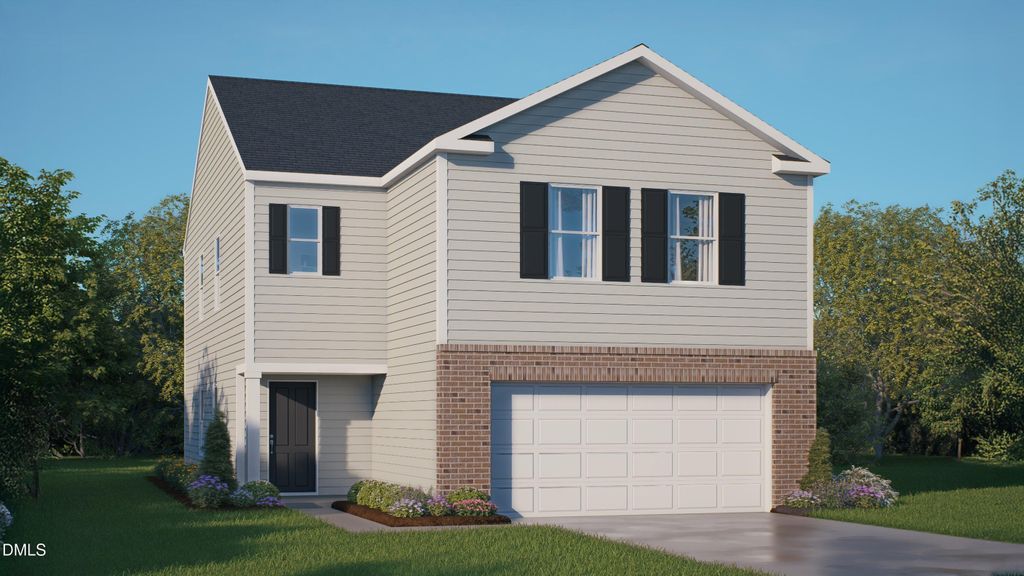
Located in Durham, NC, 1008 Holden Vista Circle offers a spacious 2-story layout designed to move with everyday life.
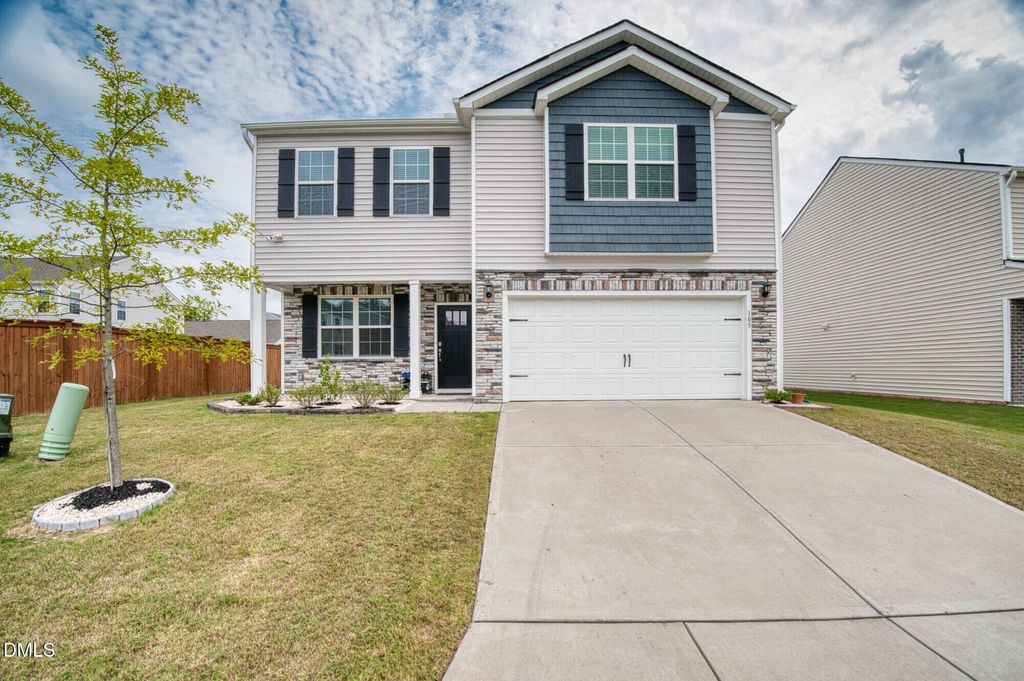
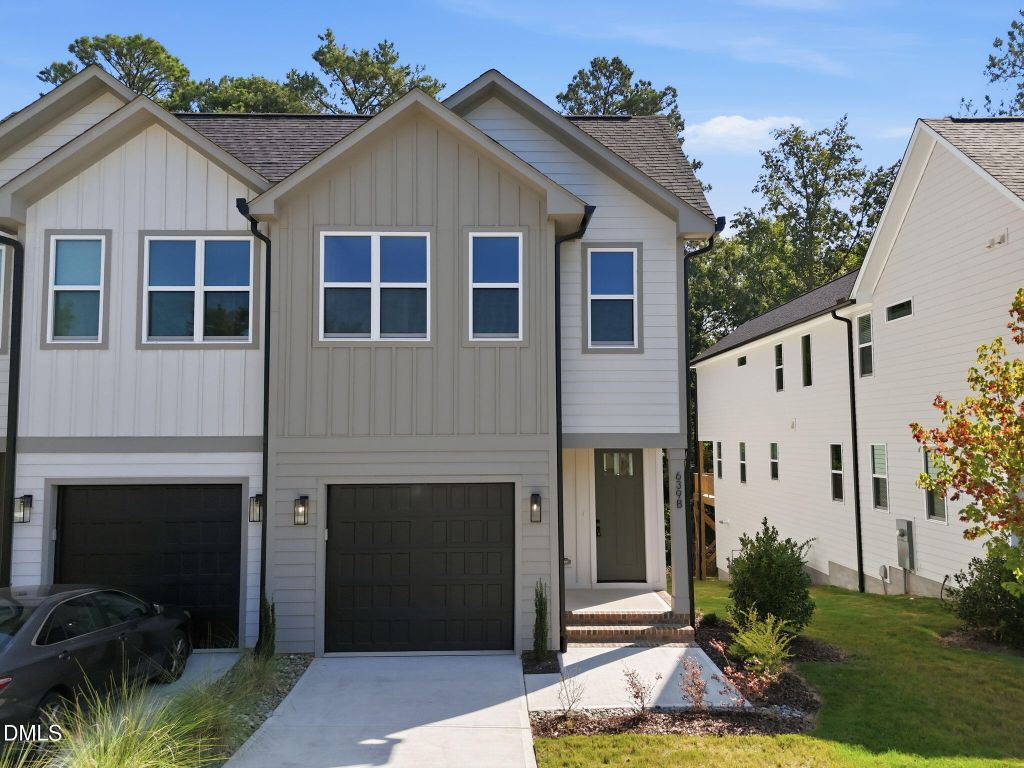
With approximately 2,174 square feet, 4 bedrooms, 2.5 bathrooms, and a 2-car garage, this home gives you comfortable places to gather and private areas to recharge. The main level brings the kitchen, dining area, and living room together in a layout designed for meals, conversation, and relaxation. The kitchen blends style and practicality with quartz countertops, stainless-steel appliances, a center island, and a spacious pantry for convenient storage. Just off the main living space, the rear patio creates an easy outdoor spot for fresh air, weekend grilling, or a quiet evening outside. Upstairs, the primary bedroom offers a comfortable retreat with a walk-in closet and a private bathroom featuring dual vanities, a walk-in shower, and a separate water closet. 3 additional bedrooms share a nearby full bath, creating space for family, guests, or other needs. A centrally located 2nd-floor laundry room keeps chores close to where you need them the most. Completing this level, the use-as-you-choose loft gives you space for a play area, lounge, or additional living area. With an open main floor, flexible spaces, and a layout for everyday comfort, 1008 Holden Vista Circle gives you room to settle in and adapt as your needs change. *Photos are not of the actual home or interior features and are representative of floor plan only.
Details
- Bedrooms
- 4
- Bathrooms
- 2.5 (2 full, 1 half)
- Interior area
- 2,174 sq ft
- Price per sq ft
- $186
- Type
- House
- Parking spaces
- 2
- Year built
- 2026
- MLS® number
- DFY10189051
- Listing type
- Sale
- Listed
- Aug 27, 2026
- Days on market
- 72
- Last updated
- Sep 9, 2026
Interested in this home?
Steed Rollins isn't the listing agent. Steed can book your showing and represent you as your agent.

Estimate payments
An estimate only. Rates and terms come from your lender.