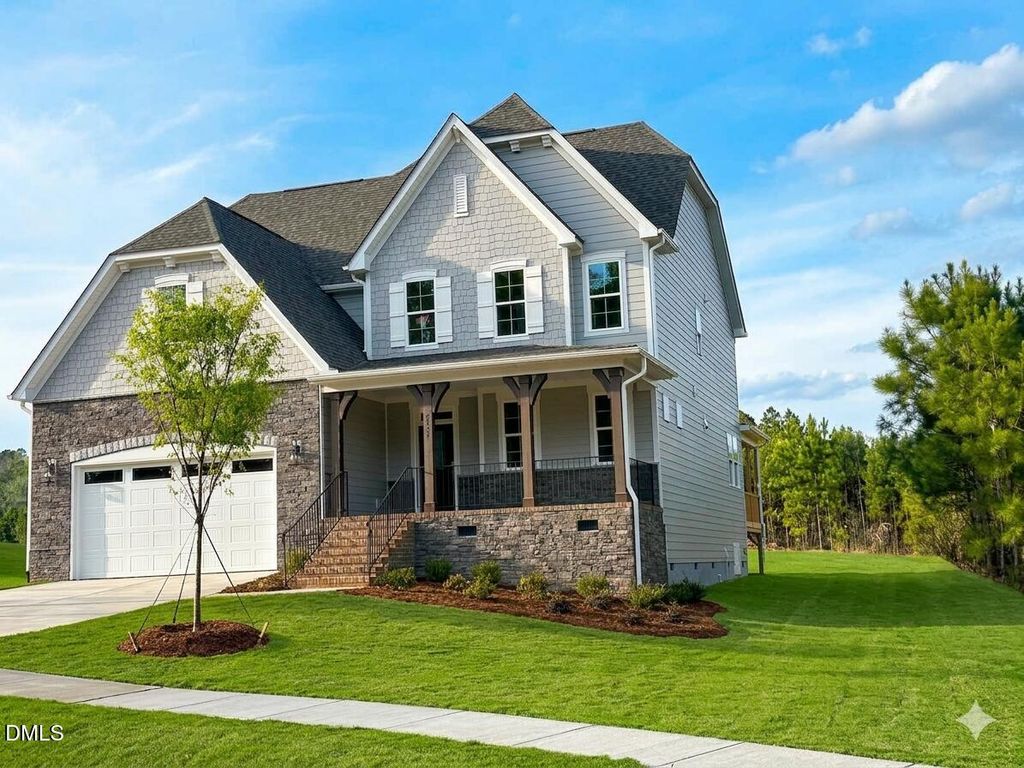
- Price
- $713,675
- Beds
- 4
- Baths
- 3.5
- Interior
- 3,353 sq ft
- Per sq ft
- $213
- Built
- 2026
Listing courtesy of Fonville Morisey & Barefoot·Listed by Molly Ann Williams·MLS® DFY10141246·Last updated Nov 2, 2026
About this property
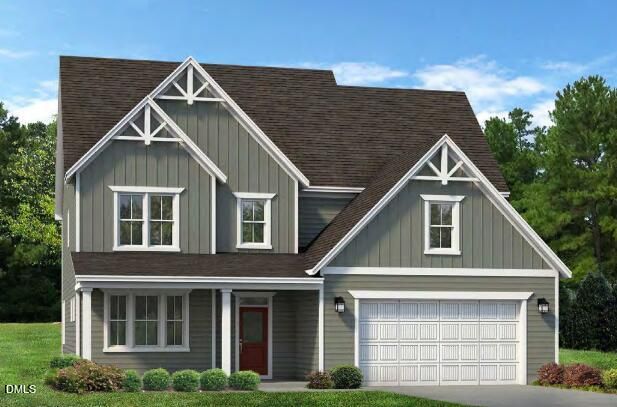
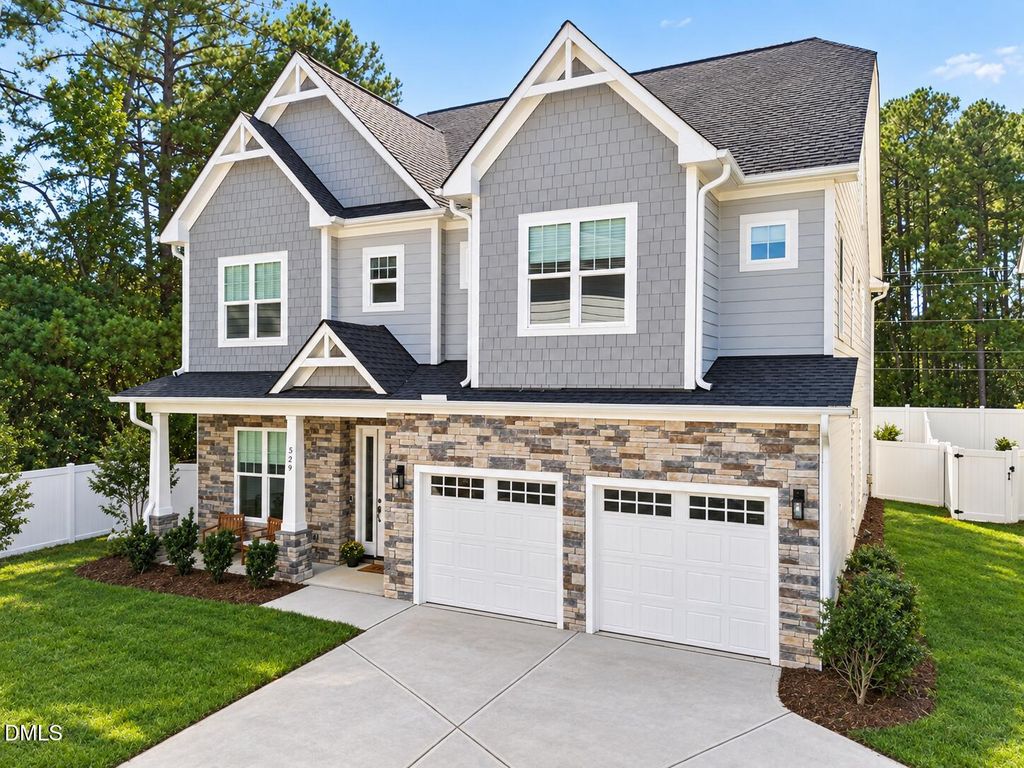
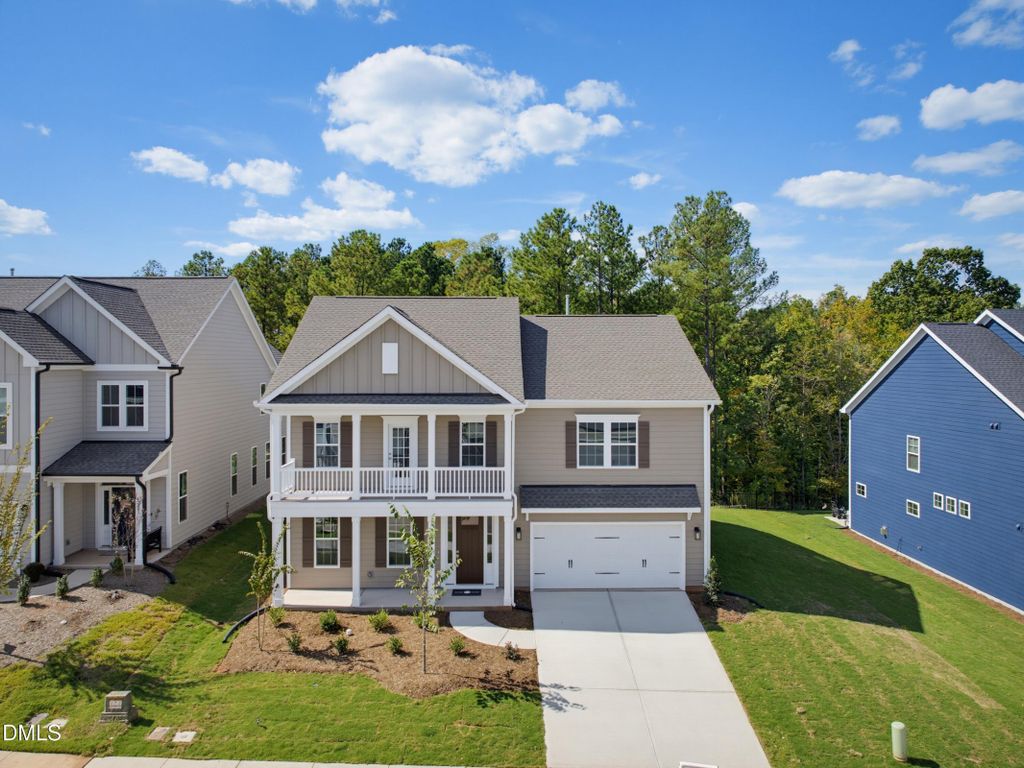
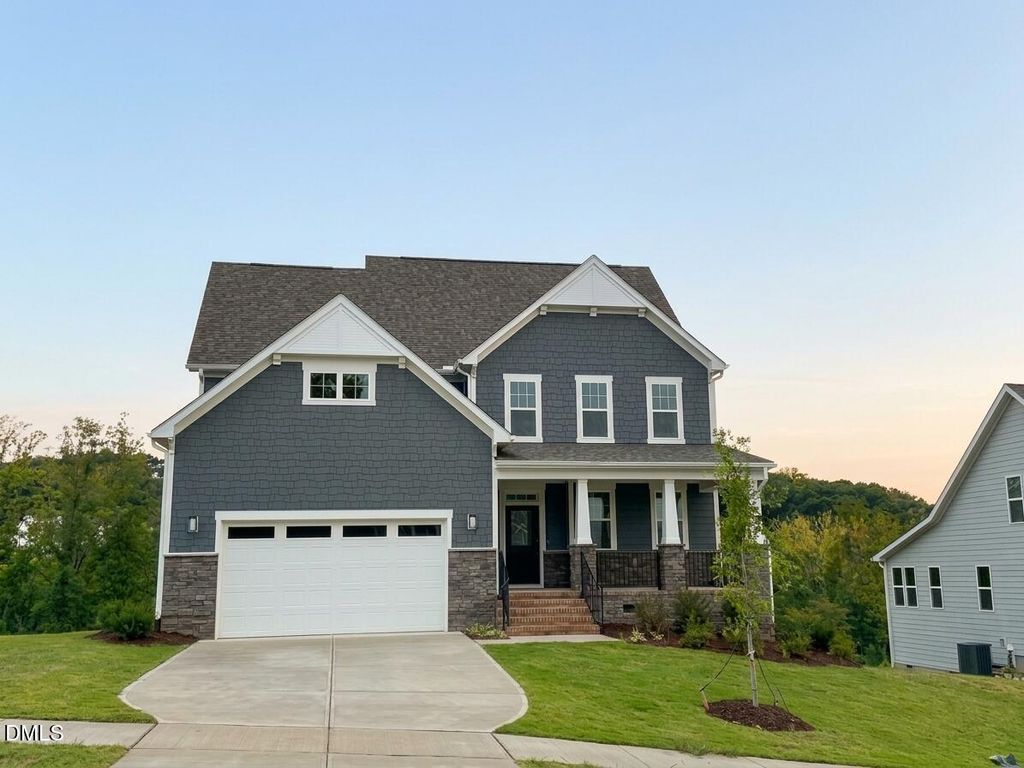
Welcome to The View! Our most popular floor plan, the Clark, delivers 3,353 sq ft, 4 bedrooms, 3.5 baths and a flexible open layout.
Two primary suites, one on the first floor and one upstairs, each include a walk-in closet and en-suite bath. This 0.42-acre homesite sits against a wooded backdrop and has no neighbor on one side. The gourmet kitchen includes a wall oven, wall microwave, cooktop, range hood, walk-in pantry and energy-efficient dishwasher. It flows into the dining area and the central gathering room. Upstairs, two additional bedrooms share a full bath with dual sinks and a versatile bonus/media room adds flex space. Covered front and rear outdoor living spaces, a paved driveway, and community sidewalks round out the home. Downtown Durham, Duke, RTP, shopping, dining, and parks sit close by. Staged photos illustrate the floor plan. Finishes and furnishings vary by home. Visit our Model Home at 1008 Prominence Dr., Durham, NC. [The View] [Clark]
Details
- Bedrooms
- 4
- Bathrooms
- 3.5 (3 full, 1 half)
- Interior area
- 3,353 sq ft
- Price per sq ft
- $213
- Type
- House
- Parking spaces
- 2
- Year built
- 2026
- MLS® number
- DFY10141246
- Listing type
- Sale
- Listed
- Jan 14, 2026
- Days on market
- 297
- Last updated
- Nov 2, 2026
Interested in this home?
Steed Rollins isn't the listing agent. Steed can book your showing and represent you as your agent.

Estimate payments
An estimate only. Rates and terms come from your lender.