- Price
- $684,229
- Beds
- 4
- Baths
- 3.5
- Interior
- 3,458 sq ft
- Per sq ft
- $198
- Built
- 2026
Listing courtesy of Fonville Morisey & Barefoot·Listed by Molly Ann Williams·MLS® DFY10188408·Last updated Oct 12, 2026
About this property
Some homes check boxes.
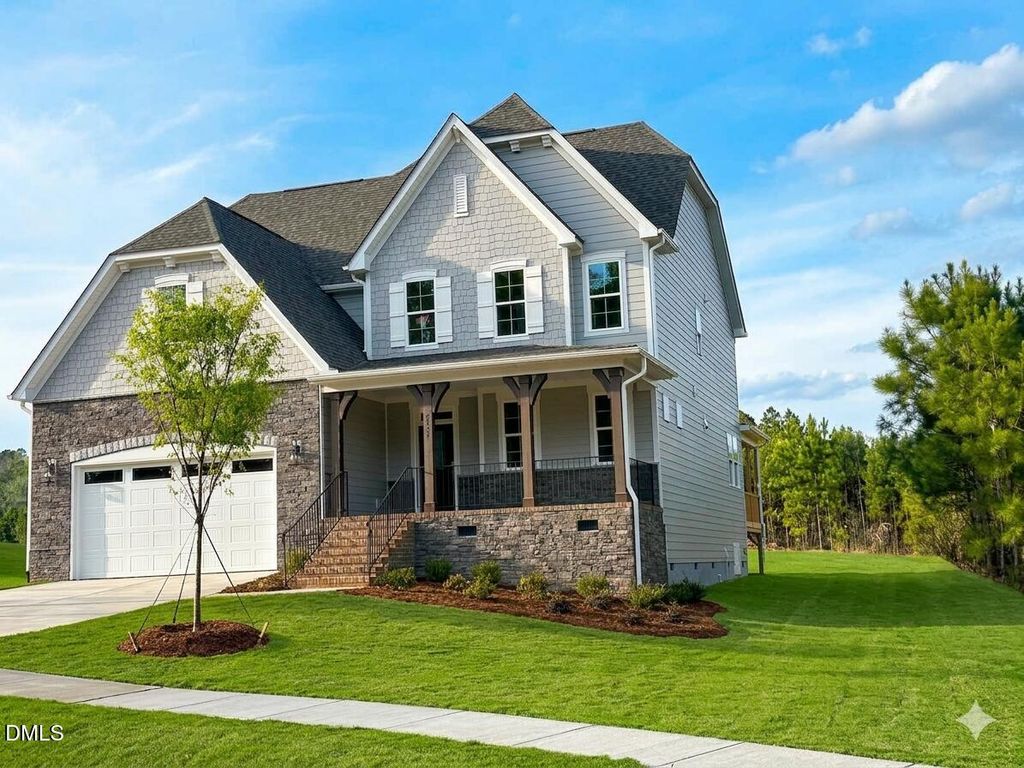
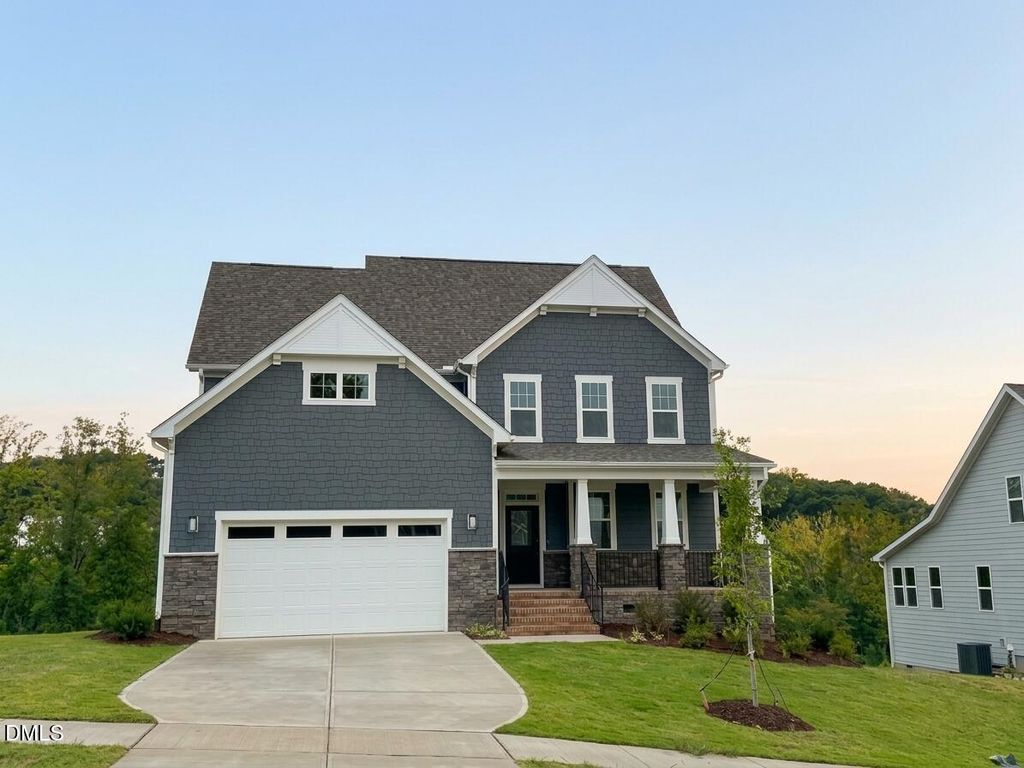
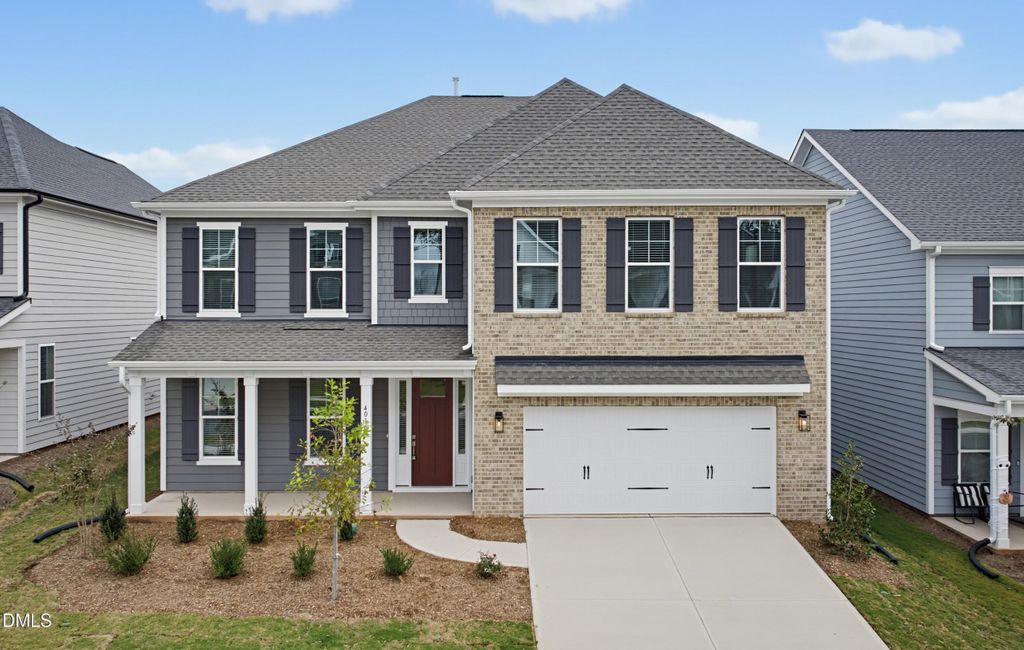
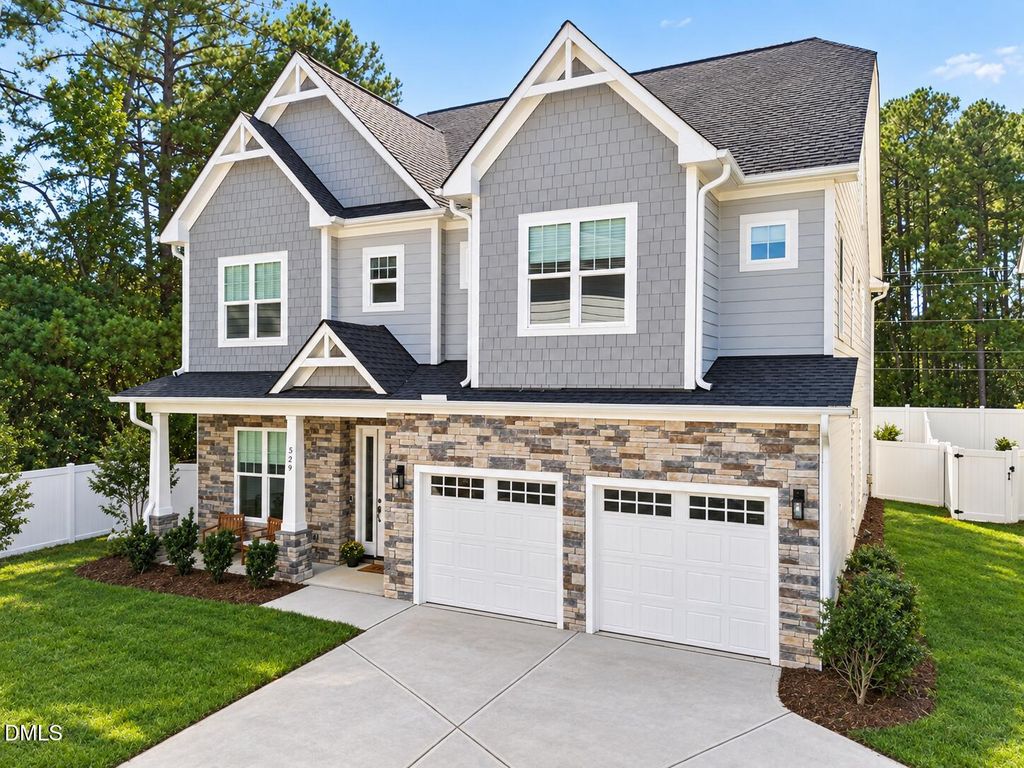
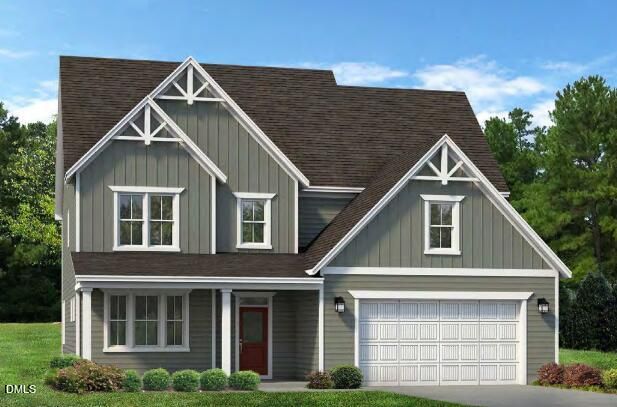
The Clark creates a life. Coastal-Inspired New Construction. Tucked inside The View at Highland Park, this coastal-inspired two-story residence delivers 3,458 square feet of thoughtfully designed living space on nearly half an acre. A soaring two-story foyer sets the tone the moment you walk in, opening to an elegant dining room on one side and the heart of the home on the other, the kitchen, featuring a large corner pantry, generous counter space and a breakfast area that flows directly into the family room. The Clark earns its reputation with dual owner's suites, one on each level. The main-floor suite features an oversized walk-in closet, dual-sink vanity, linen storage and a tile shower with bench seating. Upstairs, the second suite matches that energy with its own walk-in closet, private bath, dual vanities and a standalone shower with seat. Two additional bedrooms, a multipurpose loft and a massive media room - ready to serve as a private theater, game room or creative studio - round out the upper level. Personalize your Clark with available upgrades including a light-filled first-floor sunroom, deluxe owner's bath, unfinished third floor, finished third floor with full bath, covered rear porch, and sideload garage configurations, subject to homesite allowance. A paved driveway, community sidewalks and quick access to downtown Durham, Duke University, Research Triangle Park, dining, shopping and parks complete the picture. Photos shown are staged and may not represent this specific home. Features and options vary by homesite. Visit our Model Home at 1012 Prominence Dr, Durham, NC. [The View] [Clark]
Details
- Bedrooms
- 4
- Bathrooms
- 3.5 (3 full, 1 half)
- Interior area
- 3,458 sq ft
- Price per sq ft
- $198
- Type
- House
- Parking spaces
- 2
- Year built
- 2026
- MLS® number
- DFY10188408
- Listing type
- Sale
- Listed
- Jun 14, 2026
- Days on market
- 146
- Last updated
- Oct 12, 2026
Interested in this home?
Steed Rollins isn't the listing agent. Steed can book your showing and represent you as your agent.

Estimate payments
An estimate only. Rates and terms come from your lender.