- Price
- $730,470
- Beds
- 4
- Baths
- 3.5
- Interior
- 3,678 sq ft
- Per sq ft
- $199
- Built
- 2026
Listing courtesy of Fonville Morisey & Barefoot·Listed by Molly Ann Williams·MLS® DFY10173698·Last updated Oct 16, 2026
About this property
Move-In Ready! Ask about incentives!
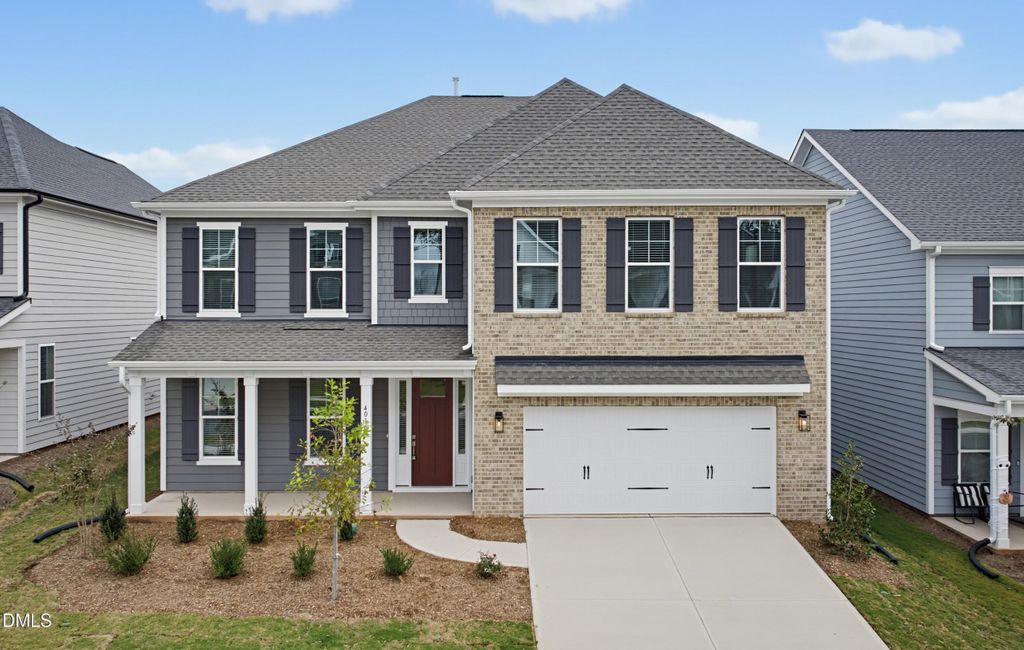
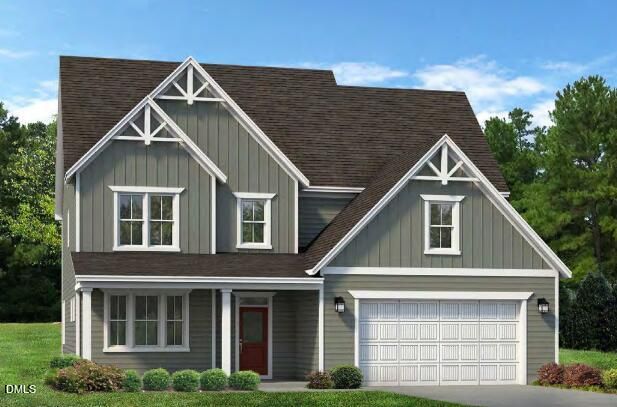
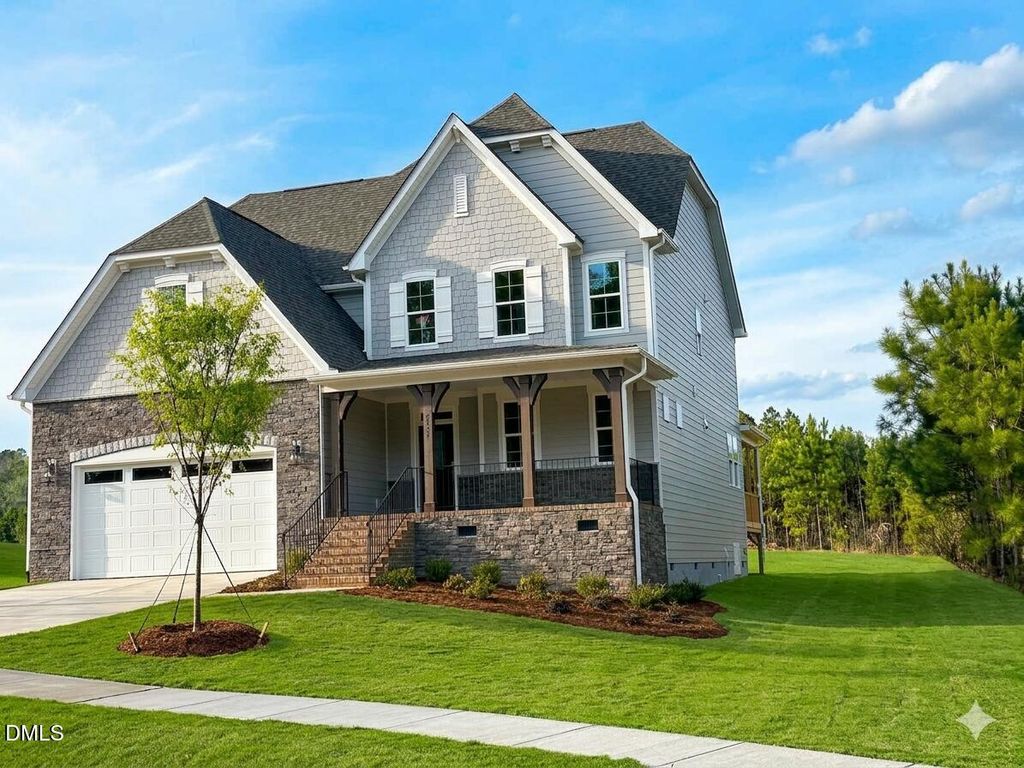
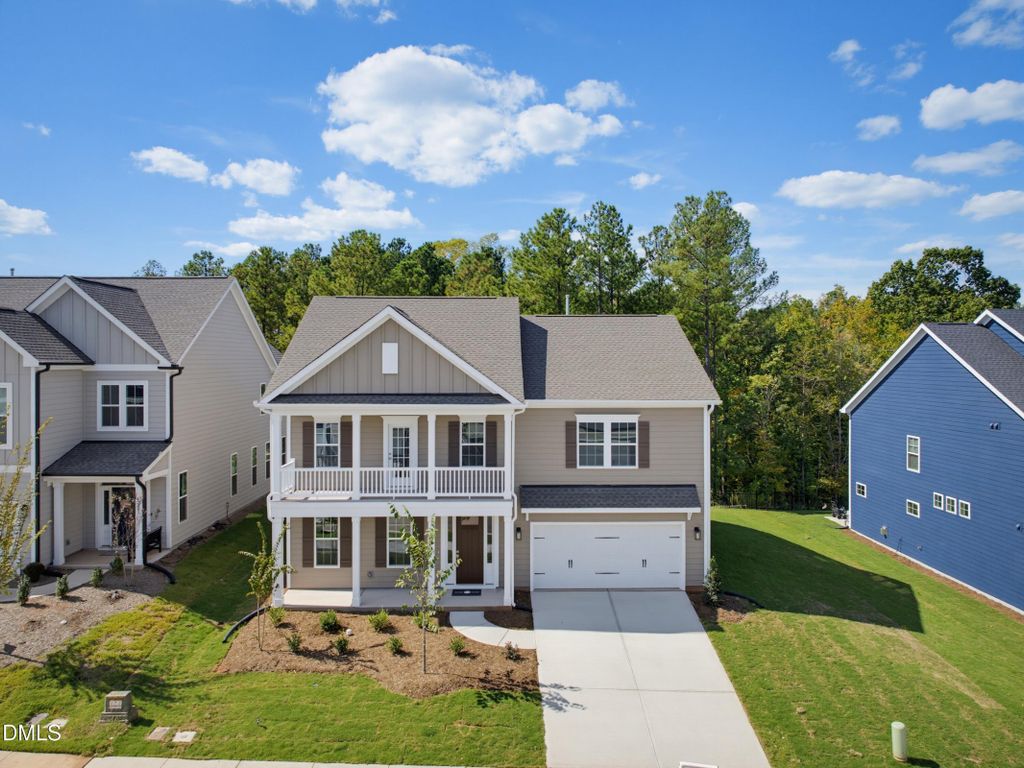
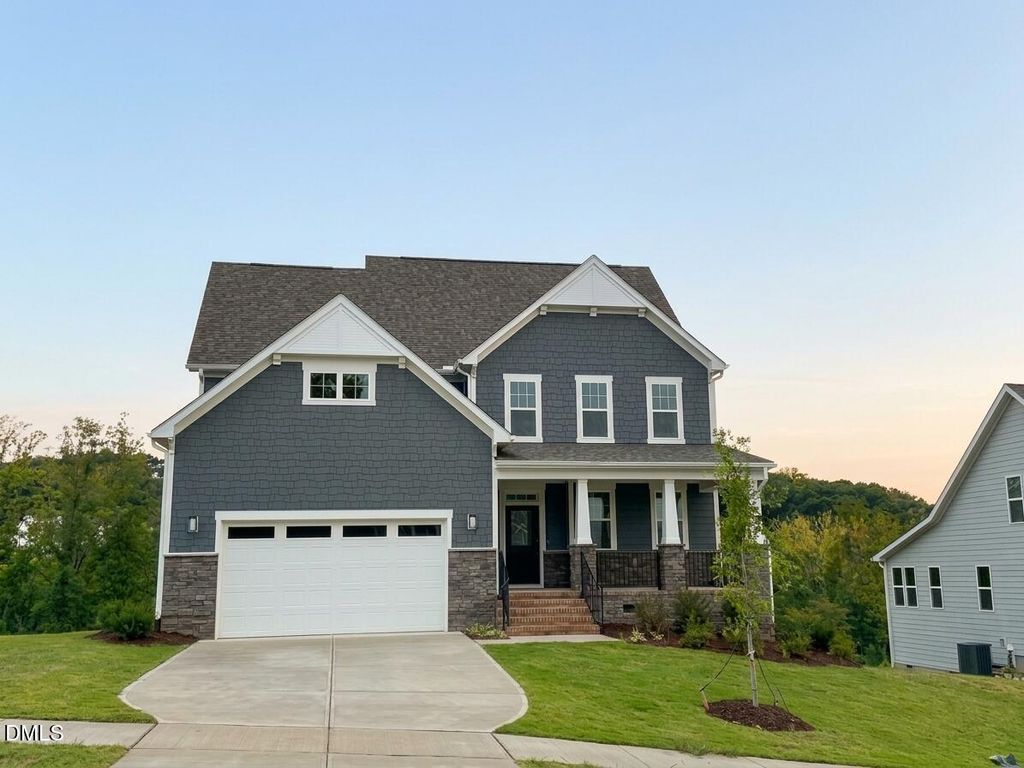
Welcome to The View, where style, space and serenity come together. This Craftsman-inspired Clark home offers 3,678 square feet on a 0.49-acre homesite with dual primary suites, one on the first floor and one on the second floor. A dramatic two-story foyer, formal dining room (or flex space), spacious family room, breakfast area and gourmet kitchen with abundant counter space and a large corner pantry create an ideal layout for everyday living and entertaining. The first-floor primary suite features a walk-in closet, dual vanities, linen storage, and a tile walk-in shower with bench seat. Upstairs, you'll find additional bedrooms, a loft, media room, and a second owner's suite with a private bath and walk-in closet. Enjoy the screened porch, paved driveway, sidewalks throughout the community, and convenient access to Downtown Durham, Duke, RTP, dining, shopping, and parks. Visit our Model Home at 1008 Prominence Drive, Durham, NC. [The View] [Clark]
Details
- Bedrooms
- 4
- Bathrooms
- 3.5 (3 full, 1 half)
- Interior area
- 3,678 sq ft
- Price per sq ft
- $199
- Type
- House
- Parking spaces
- 2
- Year built
- 2026
- MLS® number
- DFY10173698
- Listing type
- Sale
- Listed
- Jan 29, 2026
- Days on market
- 282
- Last updated
- Oct 16, 2026
Interested in this home?
Steed Rollins isn't the listing agent. Steed can book your showing and represent you as your agent.

Estimate payments
An estimate only. Rates and terms come from your lender.