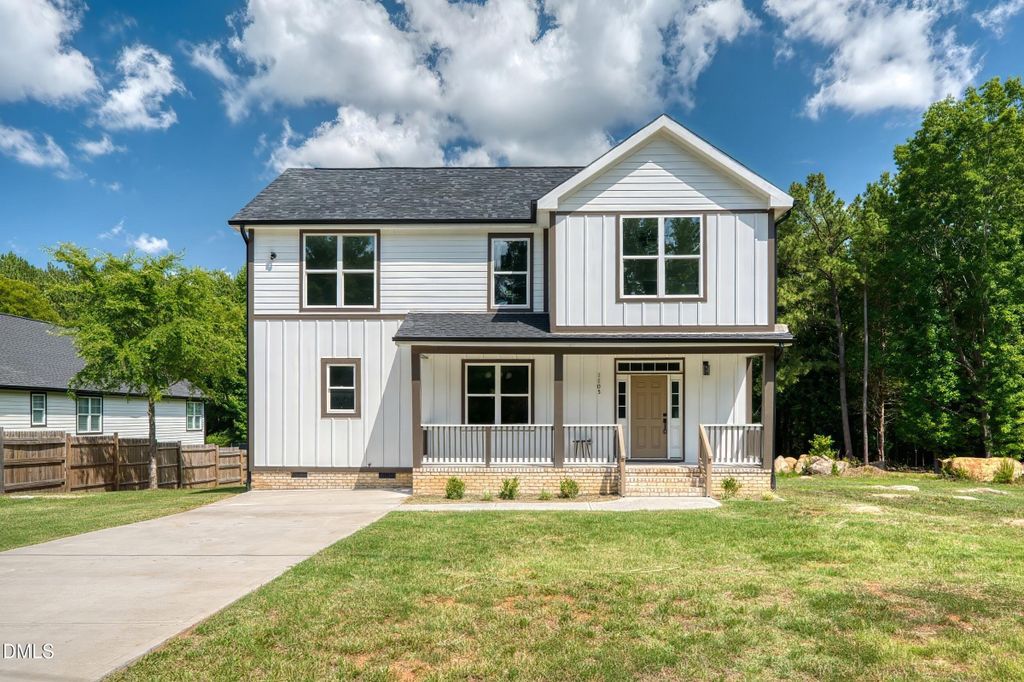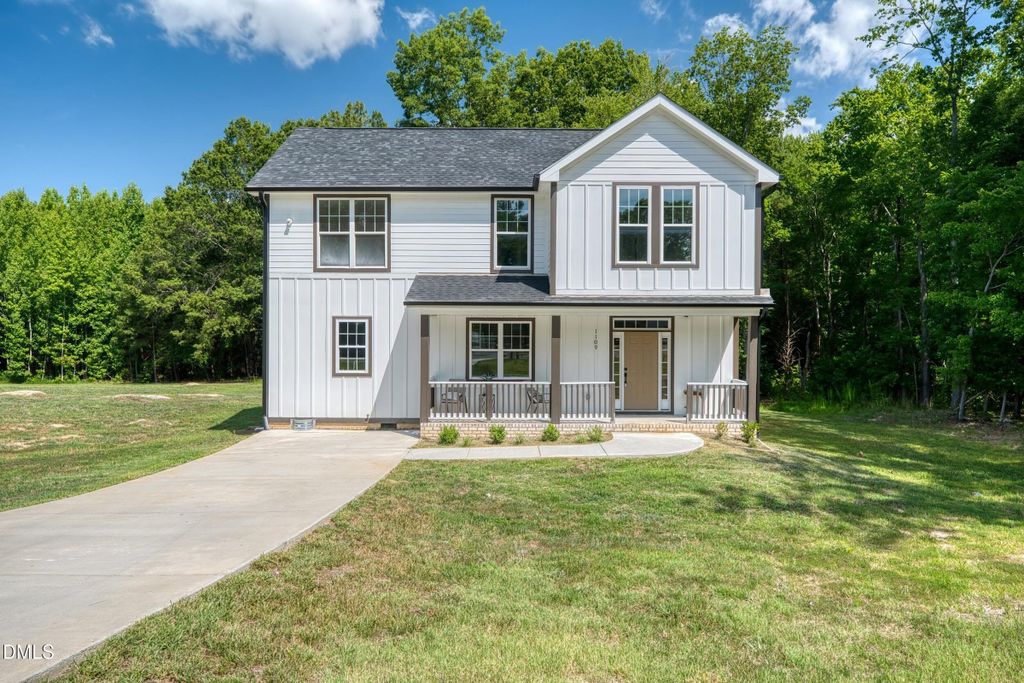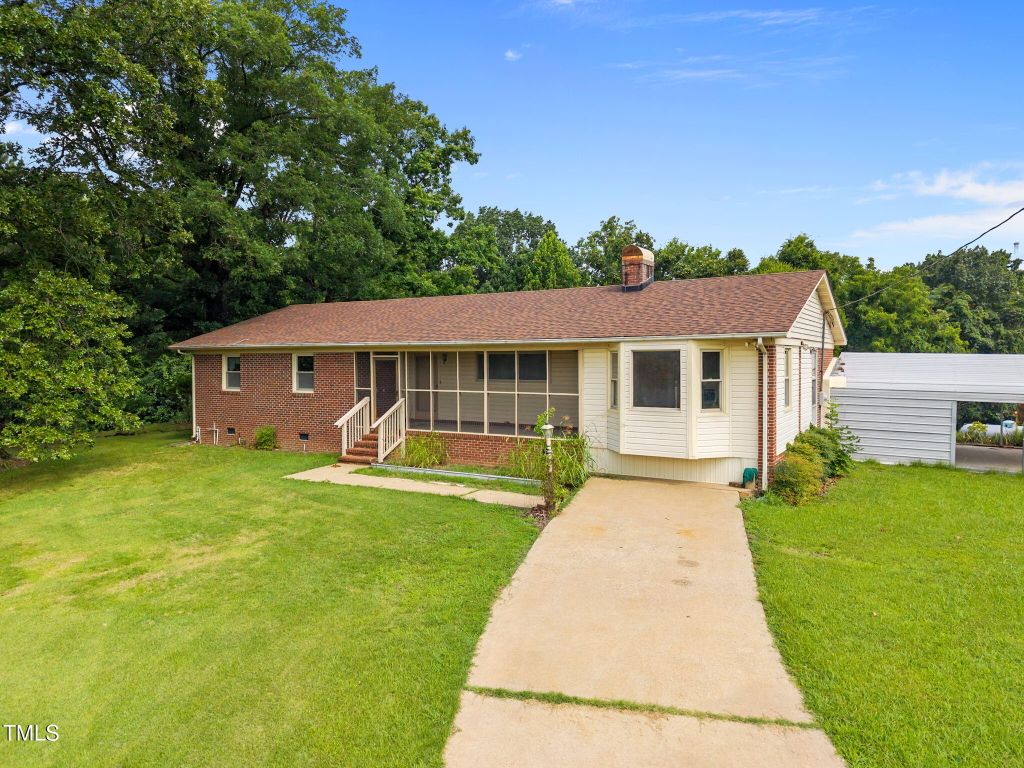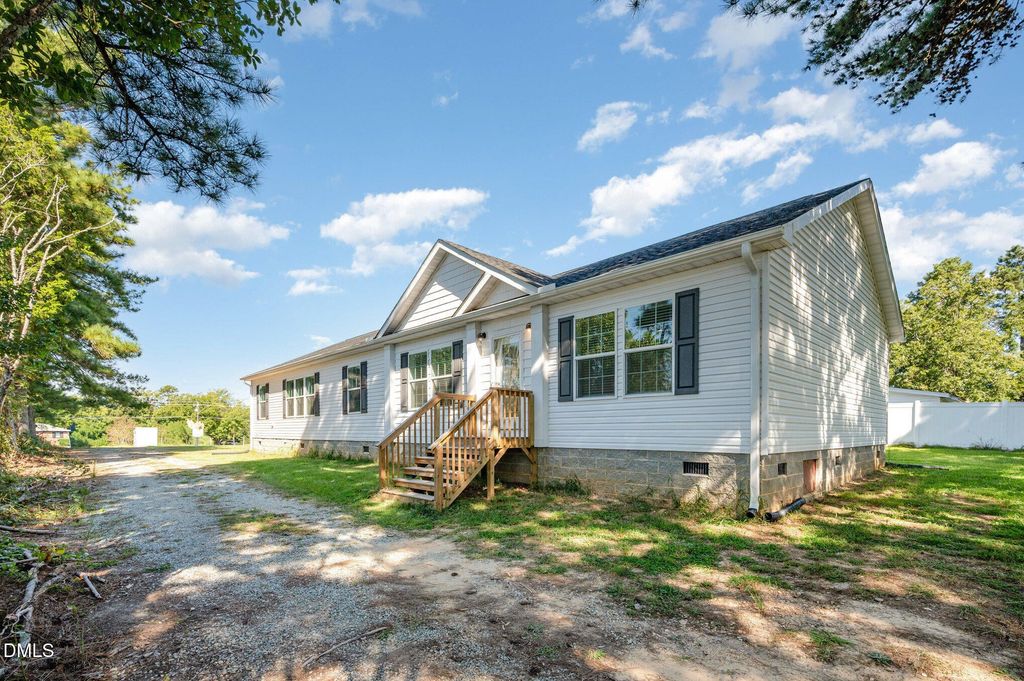
- Price
- $398,000
- Beds
- 4
- Baths
- 2
- Interior
- 2,254 sq ft
- Lot
- 1 acre
- Per sq ft
- $177
- Built
- 1985
Listing courtesy of Coldwell Banker HPW·Listed by Marta Parilli·MLS® DFY10185125·Last updated Oct 6, 2026
About this property
ELIGIBLE FOR THE NC 1ST HOME ADVANTAGE DOWN PAYMENT ASSISTANCE, $15.000.
see documents. Spacious & Modern Single-Story Home on Nearly 1 Acre with Detached Workshop/Shed! 4-bed, 2-bath residence over 2,250 sq. ft. open-concept living space, this home features a split-bedroom floor plan for maximum privacy. Gourmet Kitchen: Large central island with bar seating, apron-front farmhouse sink set beneath a bright picture window, walk-in pantry, and an extended built-in credenza with buffet counter space and floating shelves. Dual Living Areas: Generous main living area seamlessly connecting to the dining room, plus a separate secondary family room accented with an elegant tray ceiling—ideal for a game room or secondary lounge. Fireplace Ready: Dedicated living area feature wall, ideal for a modern electric linear fireplace or media center installation. Luxurious Primary Suite: Quietly positioned on its own wing, featuring a massive walk-in closet with natural transom window lighting, double vanity, dedicated linen cabinetry, soaker tub, and a spacious walk-in shower. Functional Utility Space: Separate laundry room tucked behind a decorative sliding barn door, complete with a folding station, extra storage shelving, and direct exterior door access and utilities sink. Perfectly situated Nearly an acre of land provides privacy, room for outdoor activities, or future expansion. Designed for both elevated entertainment and practical everyday function, this home features a split-bedroom floor plan for maximum privacy, complemented by generous outdoor space. Ample parking space in the rear with smooth access, plus a detached storage shed/workshop perfect for tools, outdoor equipment, or hobbies.
Details
- Bedrooms
- 4
- Bathrooms
- 2
- Interior area
- 2,254 sq ft
- Price per sq ft
- $177
- Type
- House
- Lot size
- 1 acre
- Parking spaces
- 2
- Year built
- 1985
- MLS® number
- DFY10185125
- Listing type
- Sale
- Listed
- Aug 7, 2026
- Days on market
- 92
- Last updated
- Oct 6, 2026
Interested in this home?
Steed Rollins isn't the listing agent. Steed can book your showing and represent you as your agent.

Estimate payments
An estimate only. Rates and terms come from your lender.