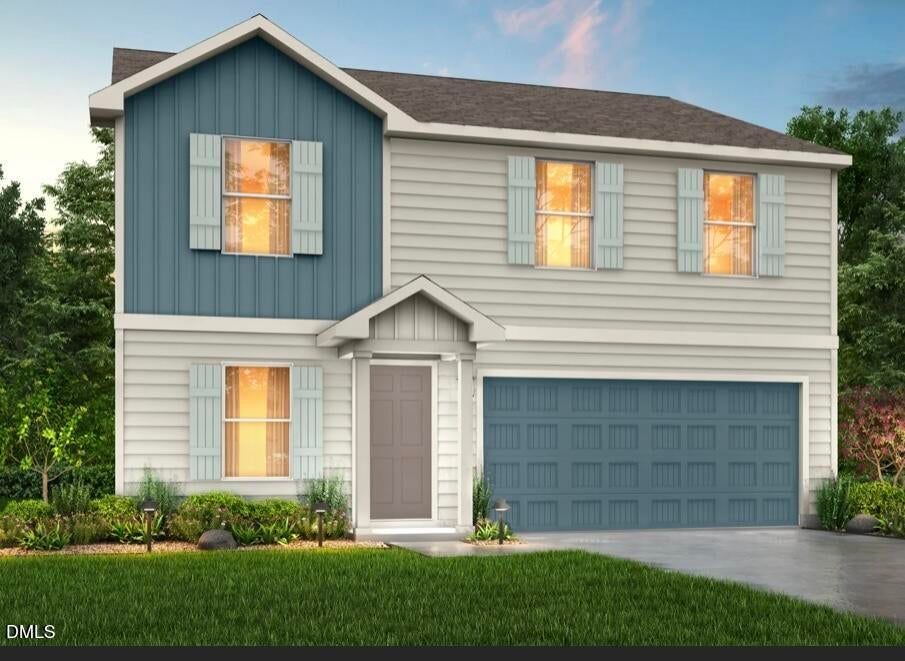
- Price
- $292,990
- Beds
- 4
- Baths
- 2.5
- Interior
- 2,203 sq ft
- Lot
- 1 acre
- Per sq ft
- $133
- Built
- 2026
Listing courtesy of Jurney & Associates Inc·Listed by Kelly Simmons·MLS® DFY10163932·Last updated Nov 1, 2026
About this property
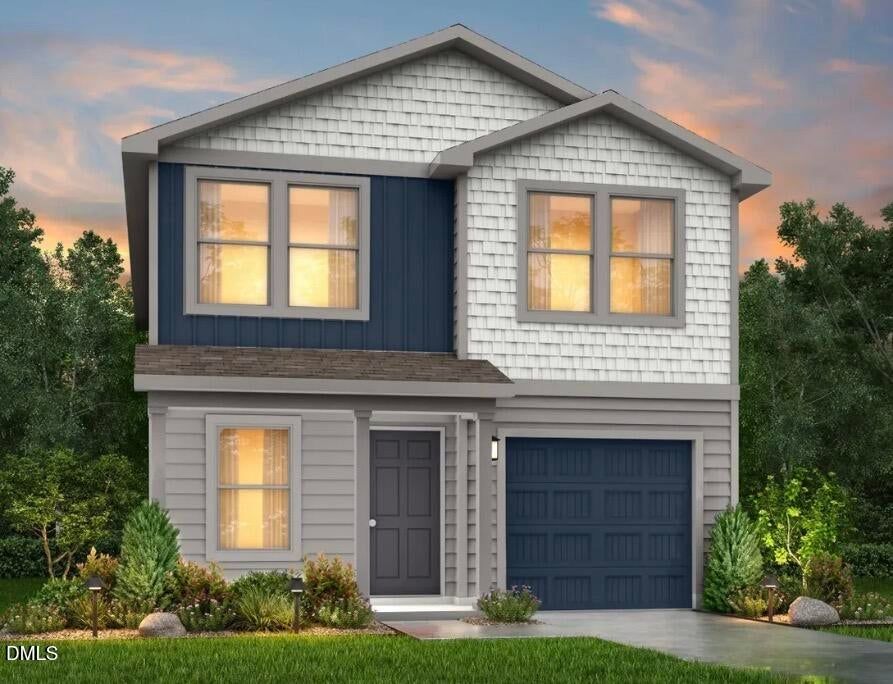
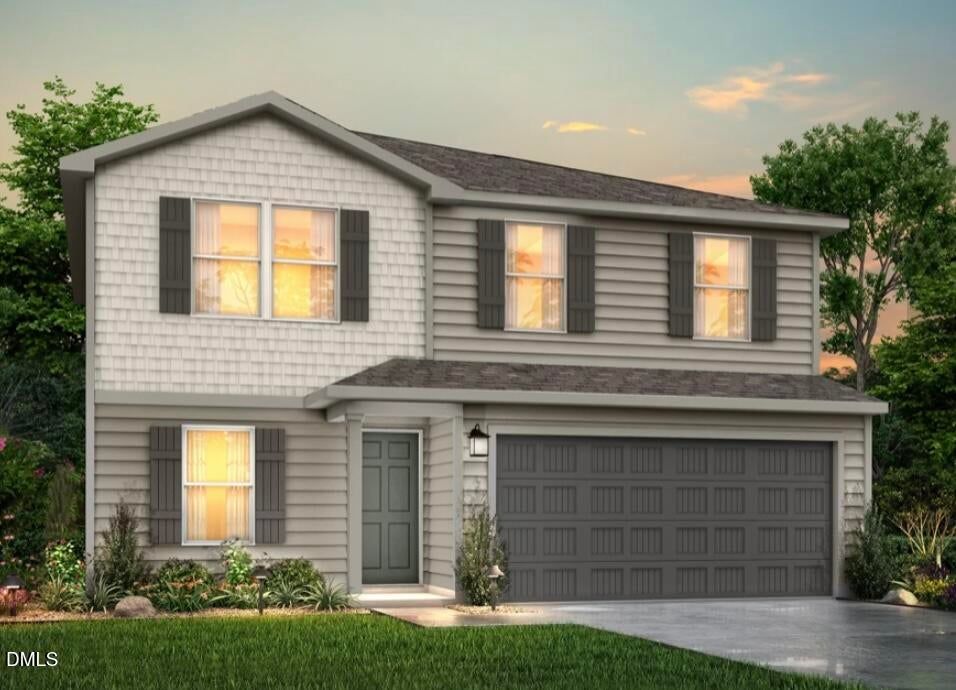
The Harrison Plan from our Liberty Series offers a perfect blend of comfort, practicality, and exceptional value.
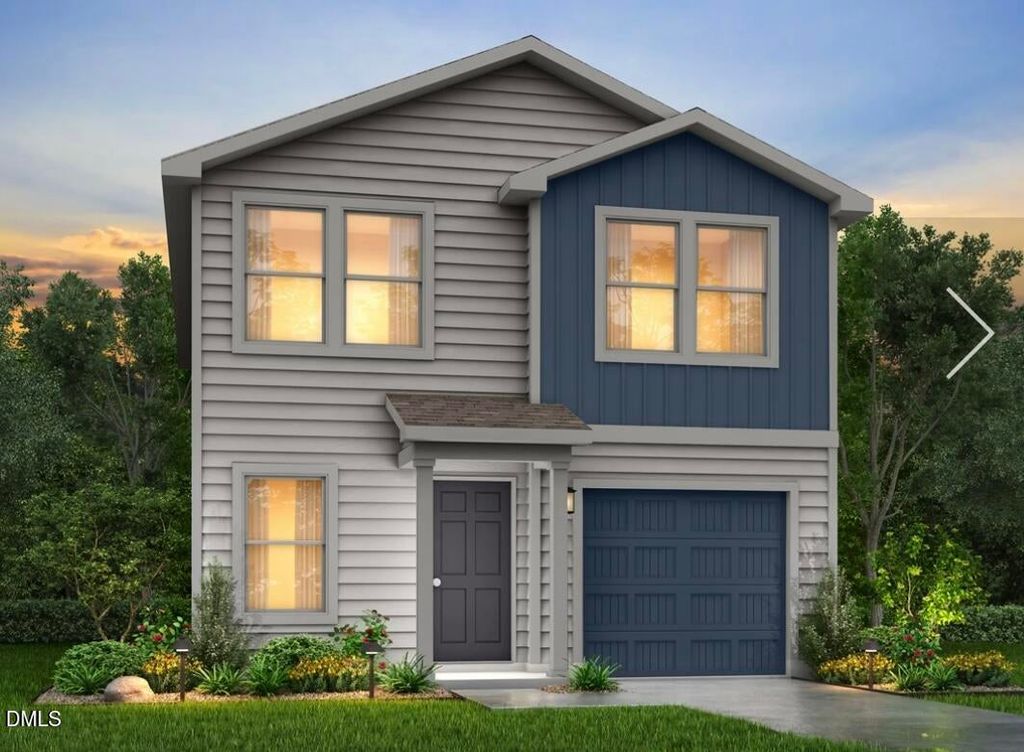
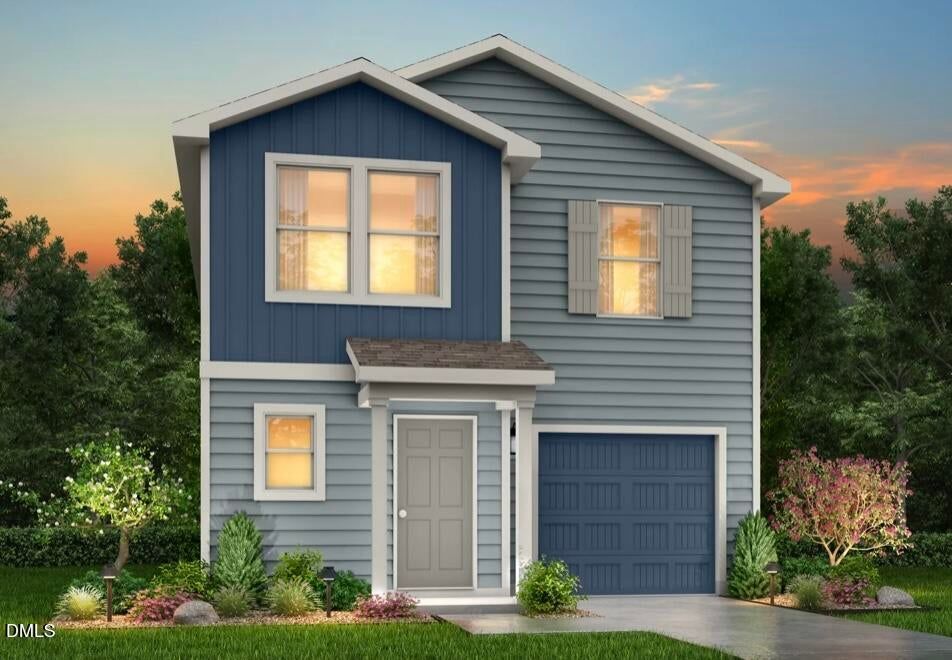
This 2-story home features 4 bedrooms, 2.5 bathrooms, a 2-car garage, and 2,203 square feet of thoughtfully designed living space. As you step inside, you'll pass the versatile flex room before reaching the staircase to the upper level, a convenient closet, and a half bathroom. The heart of the home is the open kitchen and living area, complete with a central island, a dining area, and a spacious family room -- perfect for entertaining or relaxing with loved ones. Upstairs, the private primary suite awaits, featuring an en suite bathroom. Three additional bedrooms, one more full bathroom, a loft area for additional living space, and a convenient laundry room complete the upper level. Photos are for illustrative purposes only and may be of a similar home with the same floor plan.
Details
- Bedrooms
- 4
- Bathrooms
- 2.5 (2 full, 1 half)
- Interior area
- 2,203 sq ft
- Price per sq ft
- $133
- Type
- House
- Lot size
- 1 acre
- Parking spaces
- 2
- Year built
- 2026
- MLS® number
- DFY10163932
- Listing type
- Sale
- Listed
- Apr 30, 2026
- Days on market
- 191
- Last updated
- Nov 1, 2026
Interested in this home?
Steed Rollins isn't the listing agent. Steed can book your showing and represent you as your agent.

Estimate payments
An estimate only. Rates and terms come from your lender.