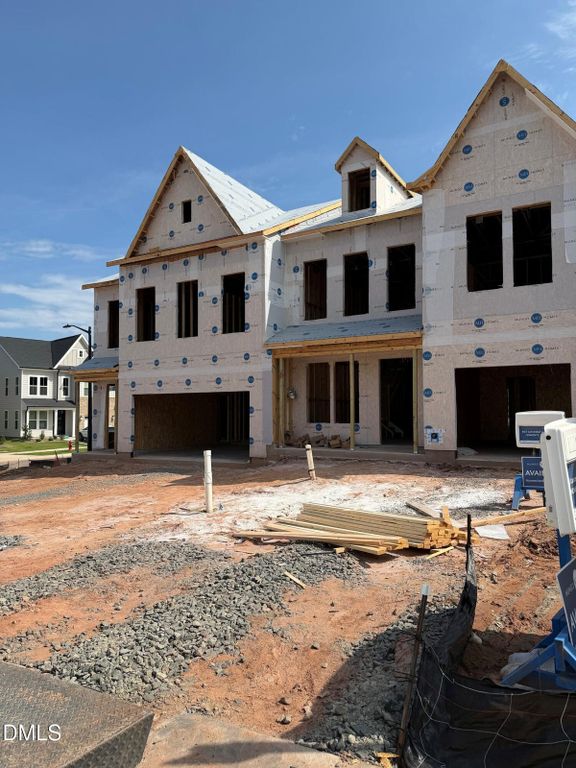
- Price
- $424,300
- Beds
- 3
- Baths
- 2.5
- Interior
- 1,883 sq ft
- Per sq ft
- $225
- Built
- 2026
Listing courtesy of Clayton Properties Group INC·Listed by Lisa Gadzinski·MLS® DFY10183930·Last updated Oct 9, 2026
About this property
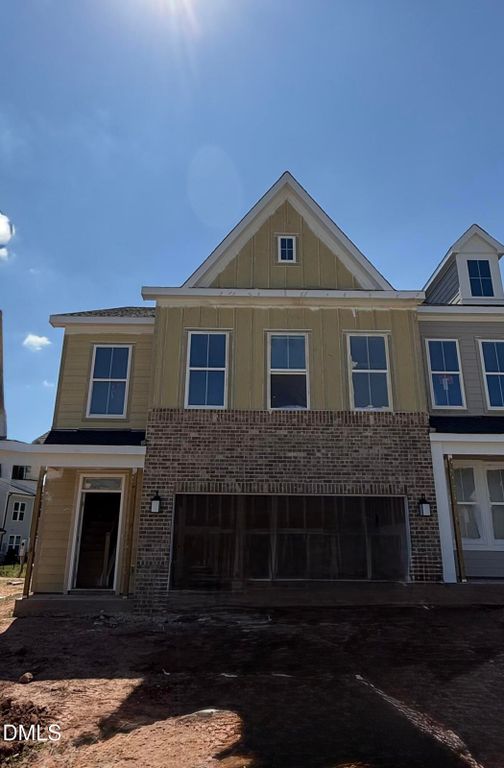
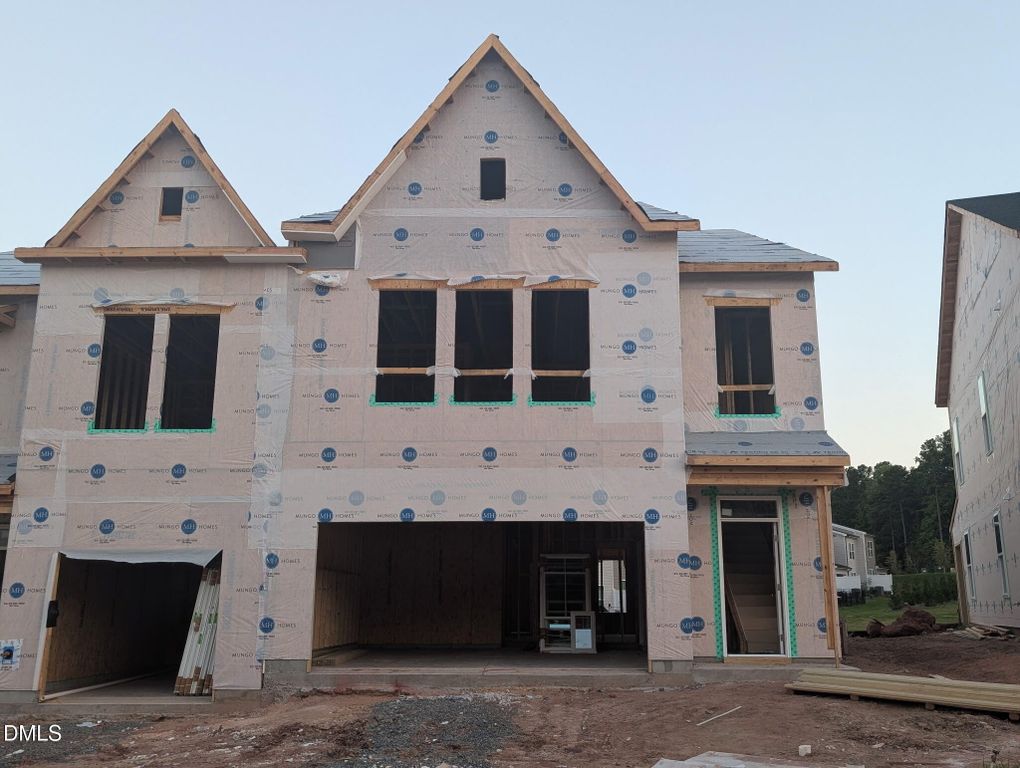
Bright, beautiful, and thoughtfully designed—this end-unit townhome at Ovation at Sweetbrier offers exceptional main-level living in Durham's newest 55+ community.
With added windows that welcome natural light and a private side location, this home delivers both warmth and quiet comfort. With a spacious open-concept layout, a two-car garage, and a convenient first-floor primary suite. The welcoming foyer leads past a powder room and into the expansive great room, kitchen, and dining area, highlighted by impressive two-story ceilings that create a bright and airy atmosphere. Enjoy outdoor living on the covered porch, perfect for relaxing or entertaining. The private primary suite on the main level features a generous walk-in closet, dual vanities, and a tiled walk-in shower. A nearby laundry room adds everyday convenience. Upstairs, you'll find two additional bedrooms, a full bath and a versatile loft space that can be used as a home office, media room, or play area. At Ovation, your time is your own—exterior maintenance is included, so you can focus on enjoying the amenities: a clubhouse, pool, hot tub, fitness center, pickleball courts, dog park, outdoor chess park, and scenic walking trails.
Details
- Bedrooms
- 3
- Bathrooms
- 2.5 (2 full, 1 half)
- Interior area
- 1,883 sq ft
- Price per sq ft
- $225
- Type
- House
- Parking spaces
- 2
- Year built
- 2026
- MLS® number
- DFY10183930
- Listing type
- Sale
- Listed
- Aug 1, 2026
- Days on market
- 98
- Last updated
- Oct 9, 2026
Interested in this home?
Steed Rollins isn't the listing agent. Steed can book your showing and represent you as your agent.

Estimate payments
An estimate only. Rates and terms come from your lender.