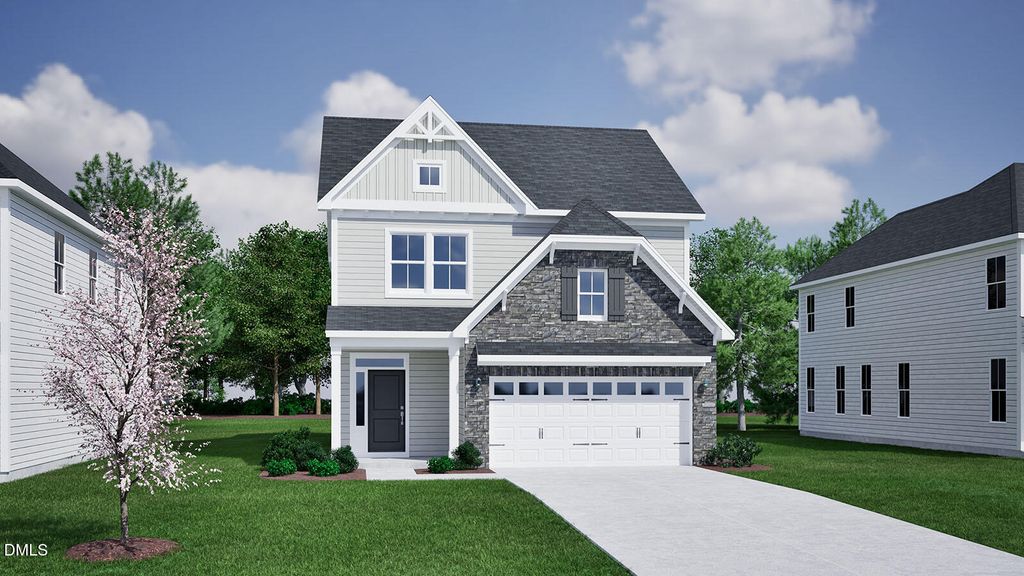
- Price
- $460,540
- Beds
- 3
- Baths
- 2.5
- Interior
- 1,899 sq ft
- Per sq ft
- $243
- Built
- 2026
Listing courtesy of Fonville Morisey & Barefoot·Listed by Brian Nelson·MLS® DFY10190193·Last updated Oct 1, 2026
About this property
There's SWEETBRIER and there's not exactly.
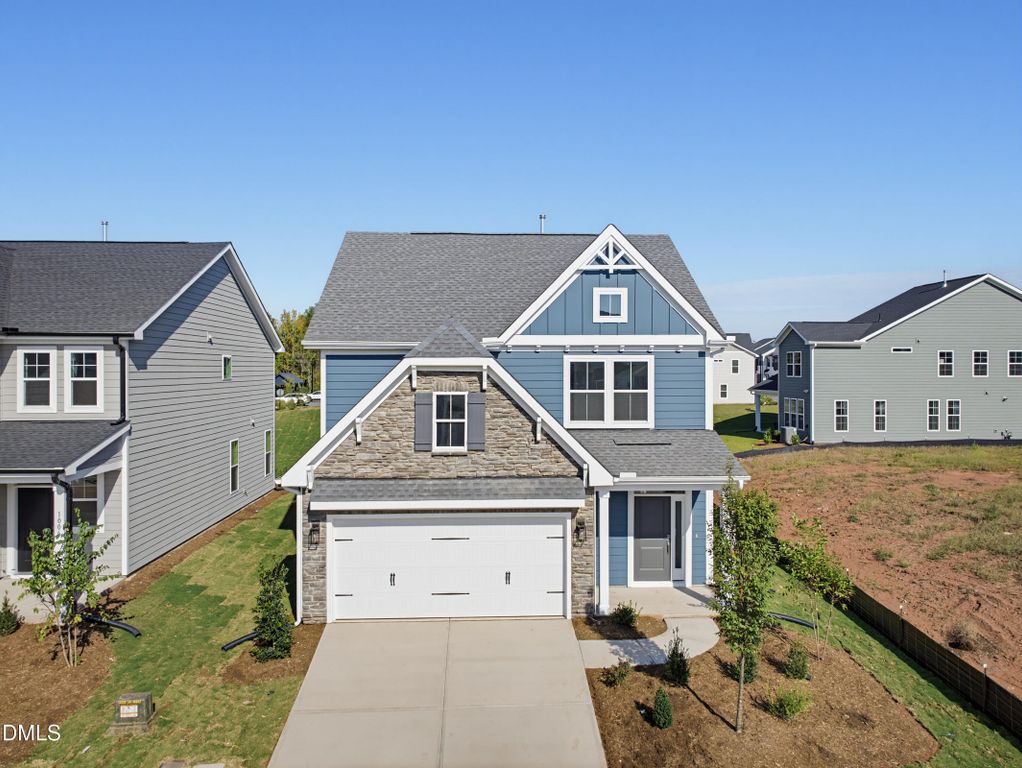
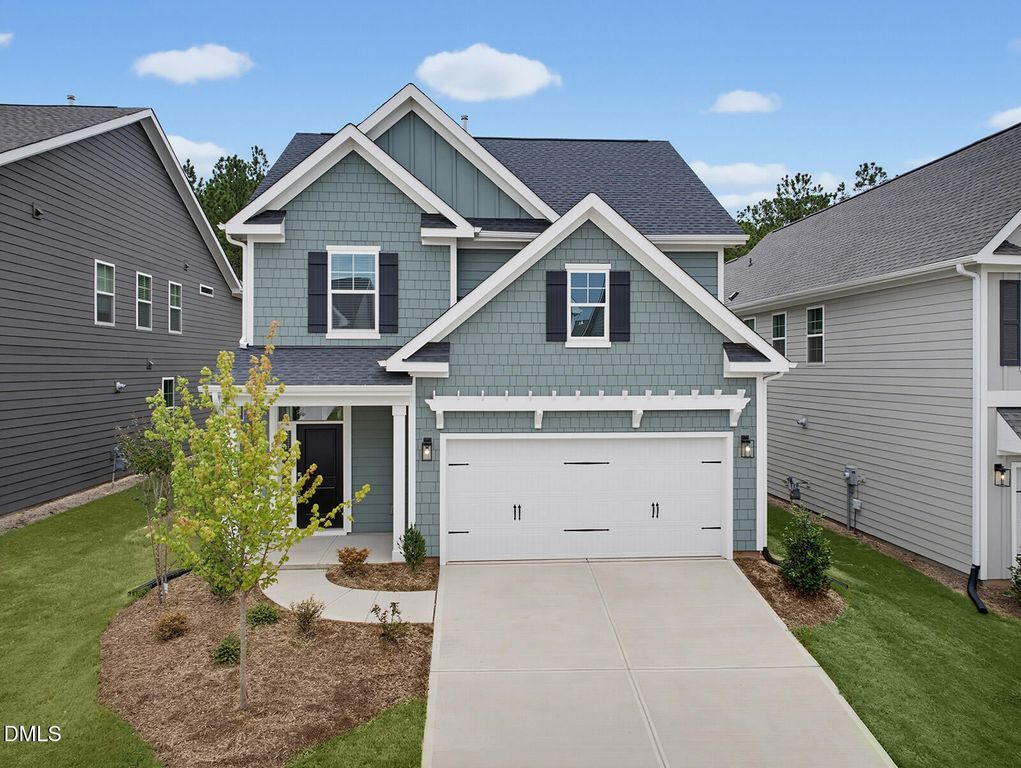
The Triangle's destination for 5-star living is home to this BOWEN PLAN delivering 3 bedrooms, 2.5 baths and smart two-story living designed for the way you live! Open-concept main-level living centers around the kitchen island, great room and eat-in area, with easy access to the enlarged covered porch. Upstairs, the spacious primary suite offers a private bath and walk-in closet, while two secondary bedrooms, full bath and conveniently located laundry room provide plenty of space and function. This home also caters to your furry friends with a dedicated pet pad! All of this just a quick sidewalk stroll from Sweetbrier's unparalleled amenities - massive clubhouse, fitness center, conference room, resort pool with lazy river, great lawn, fire pit, dog park, trails, Ninja-warrior themed playground and more! PRIME LOCATION puts Brier Creek shopping and dining at your fingertips with super quick access to RTP, RDU Int'l and Duke. The nightlife and arts scenes of both Downtown Durham and Downtown Raleigh are in close proximity as well. Come see how SWEET the Sweetbrier lifestyle truly is!
Details
- Bedrooms
- 3
- Bathrooms
- 2.5 (2 full, 1 half)
- Interior area
- 1,899 sq ft
- Price per sq ft
- $243
- Type
- House
- Parking spaces
- 2
- Year built
- 2026
- MLS® number
- DFY10190193
- Listing type
- Sale
- Listed
- Sep 1, 2026
- Days on market
- 67
- Last updated
- Oct 1, 2026
Interested in this home?
Steed Rollins isn't the listing agent. Steed can book your showing and represent you as your agent.

Estimate payments
An estimate only. Rates and terms come from your lender.