- Price
- $466,650
- Beds
- 4
- Baths
- 2.5
- Interior
- 2,286 sq ft
- Per sq ft
- $204
- Built
- 2026
Listing courtesy of Pulte Home Company LLC·Listed by Alex Lilly·MLS® DFY10182956·Last updated Jul 29, 2026
About this property
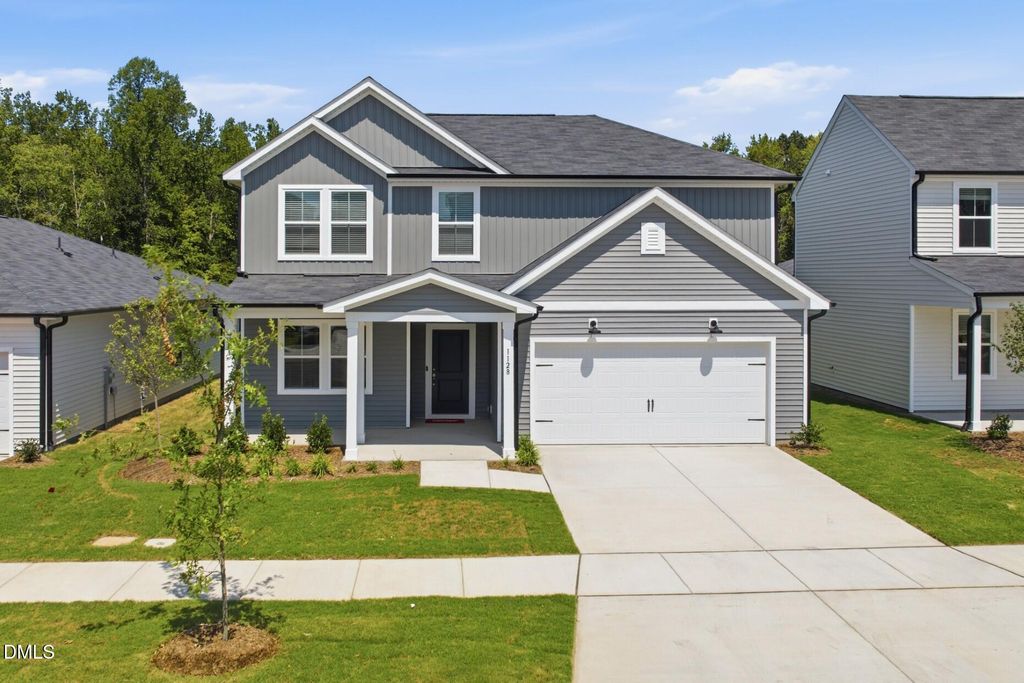
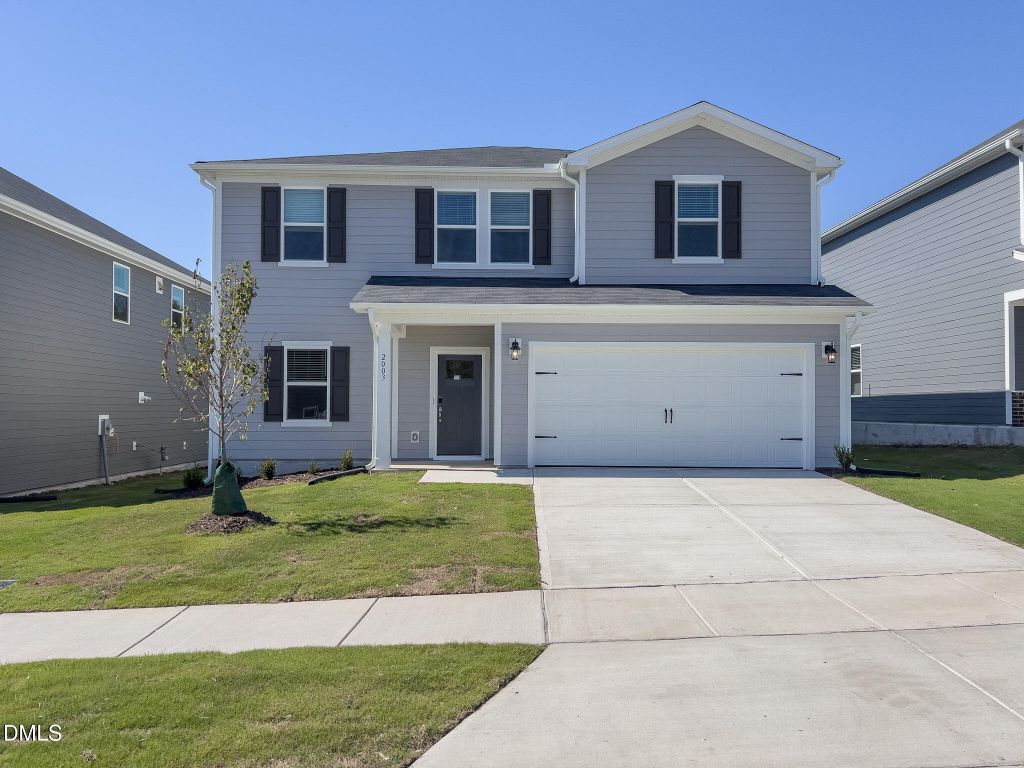
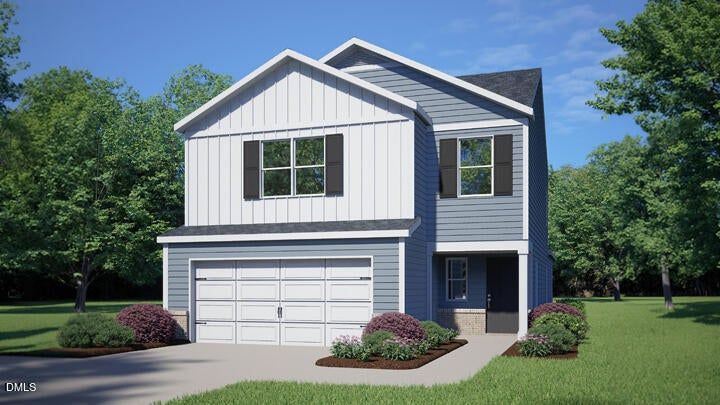
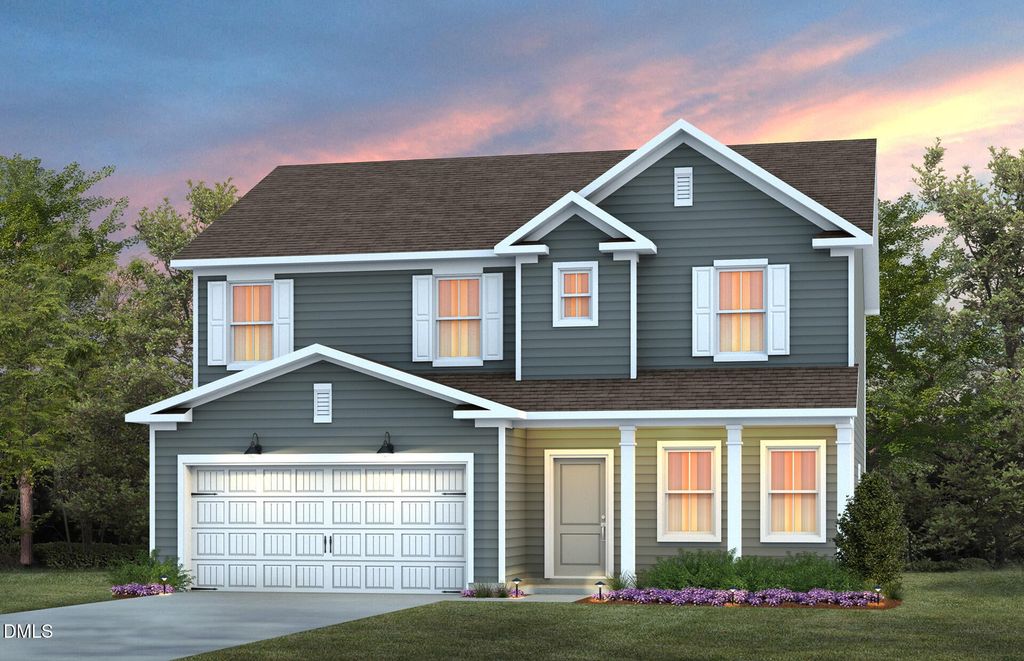
Aspire Plan - A Perfect Blend of Comfort and Functionality Discover the Aspire plan - a thoughtfully designed 4-bedroom, 2.5-bath home featuring a versatile main-level office and an open-concept layout perfect for modern living. The heart of the home is the spacious kitchen, complete with a central island, a sink framed by a window, and an expansive mudroom/pantry that connects seamlessly to the garage entry for everyday convenience. Upstairs, the Owner's Suite offers a true retreat with dual oversized walk-in closets and a luxurious bath that includes a tiled standing shower with bench, dual vanities, and a private water closet. Step outside to enjoy a level, flat backyard with a tranquil tree buffer for added privacy. Whether you're relaxing on the screened porch or entertaining on the grilling patio, this home offers the perfect indoor-outdoor lifestyle. Solana's HOA dues include entire yard lawn maintenance as well as Spectrum internet and cable!! Great value add!"
Details
- Bedrooms
- 4
- Bathrooms
- 2.5 (2 full, 1 half)
- Interior area
- 2,286 sq ft
- Price per sq ft
- $204
- Type
- House
- Parking spaces
- 2
- Year built
- 2026
- MLS® number
- DFY10182956
- Listing type
- Sale
- Listed
- Jul 28, 2026
- Days on market
- 102
- Last updated
- Jul 29, 2026
Interested in this home?
Steed Rollins isn't the listing agent. Steed can book your showing and represent you as your agent.

Estimate payments
An estimate only. Rates and terms come from your lender.