- Price
- $450,000
- Beds
- 4
- Baths
- 2.5
- Interior
- 2,350 sq ft
- Per sq ft
- $191
- Built
- 2021
Listing courtesy of Navigate Realty·Listed by Malin Larsson·MLS® DFY10177695·Last updated Oct 14, 2026
About this property
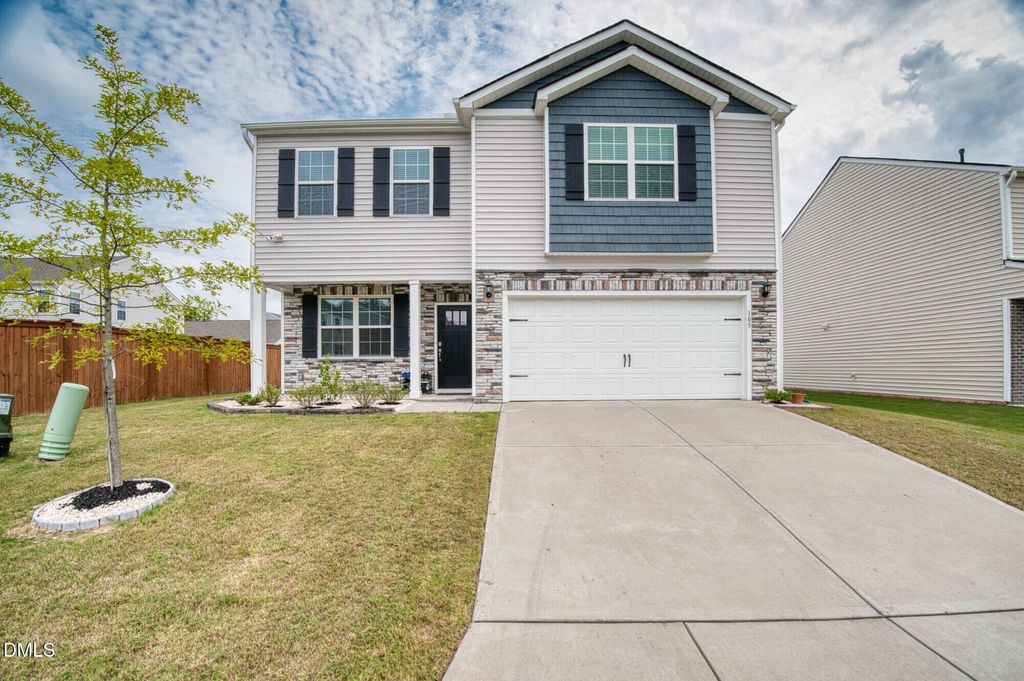
Welcome to this beautifully designed home in the sought-after Brighton Station community!
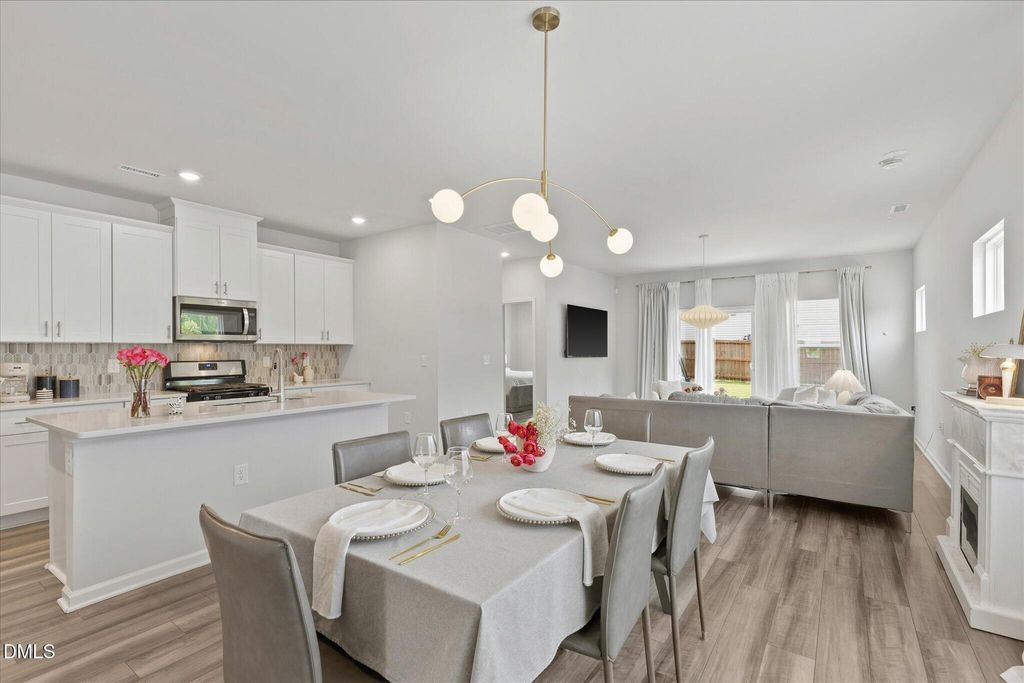
Featuring a desirable first-floor owner's suite, this modern floor plan offers the perfect blend of comfort, style, and functionality. The spacious open-concept layout is ideal for both everyday living and entertaining, with abundant natural light flowing through the main living areas. The gourmet kitchen is the heart of the home, showcasing a large quartz island, elegant quartz countertops, stainless steel appliances, ample cabinetry, and seamless views into the dining and family rooms. Durable luxury vinyl plank flooring extends throughout the entire first floor, creating a stylish and low-maintenance living space. The private first-floor owner's retreat offers a peaceful escape with a spacious bedroom, spa-like bath, and generous walk-in closet. Upstairs, you'll find additional bedrooms, walk-in closets and flexible living space perfect for family, guests, or a home office. Conveniently located just minutes from RDU International Airport, Research Triangle Park (RTP), and major highways, this home provides easy access to Durham, Raleigh, and Chapel Hill. Enjoy nearby shopping, dining, parks, and everything the Triangle has to offer while living in one of Durham's most convenient locations.
Details
- Bedrooms
- 4
- Bathrooms
- 2.5 (2 full, 1 half)
- Interior area
- 2,350 sq ft
- Price per sq ft
- $191
- Type
- House
- Parking spaces
- 2
- Year built
- 2021
- MLS® number
- DFY10177695
- Listing type
- Sale
- Listed
- Jul 2, 2026
- Days on market
- 128
- Last updated
- Oct 14, 2026
Interested in this home?
Steed Rollins isn't the listing agent. Steed can book your showing and represent you as your agent.

Estimate payments
An estimate only. Rates and terms come from your lender.