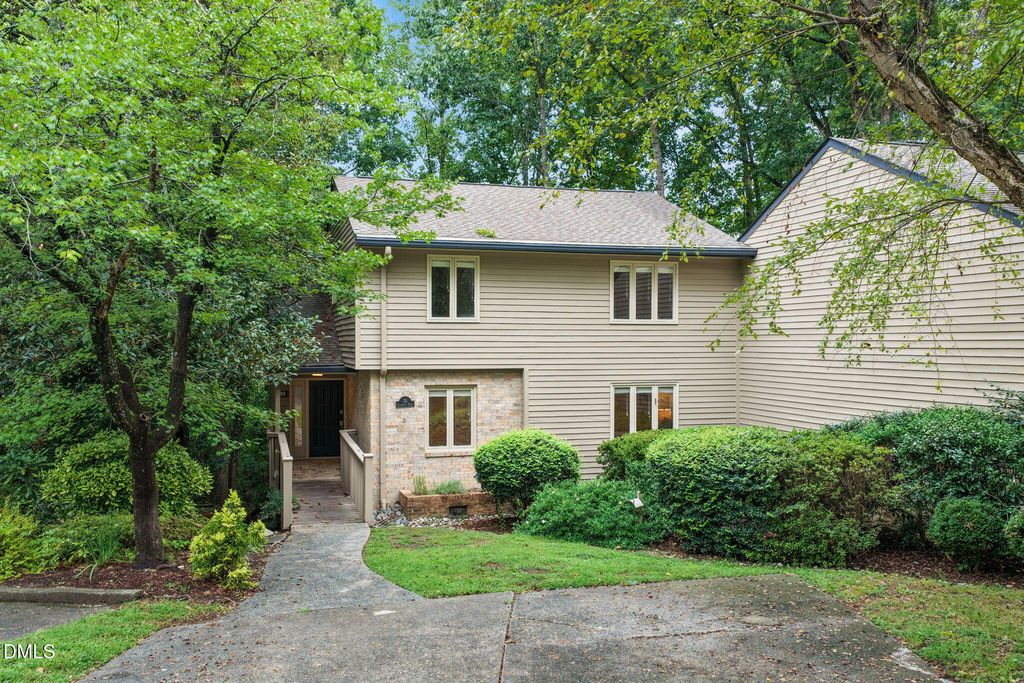
- Price
- $500,000
- Beds
- 4
- Baths
- 3.5
- Interior
- 3,454 sq ft
- Per sq ft
- $145
- Built
- 1978
Listing courtesy of Cooke Residential Inc·Listed by Allison Zimmerman·MLS® DFY10194946·Last updated Sep 30, 2026
About this property
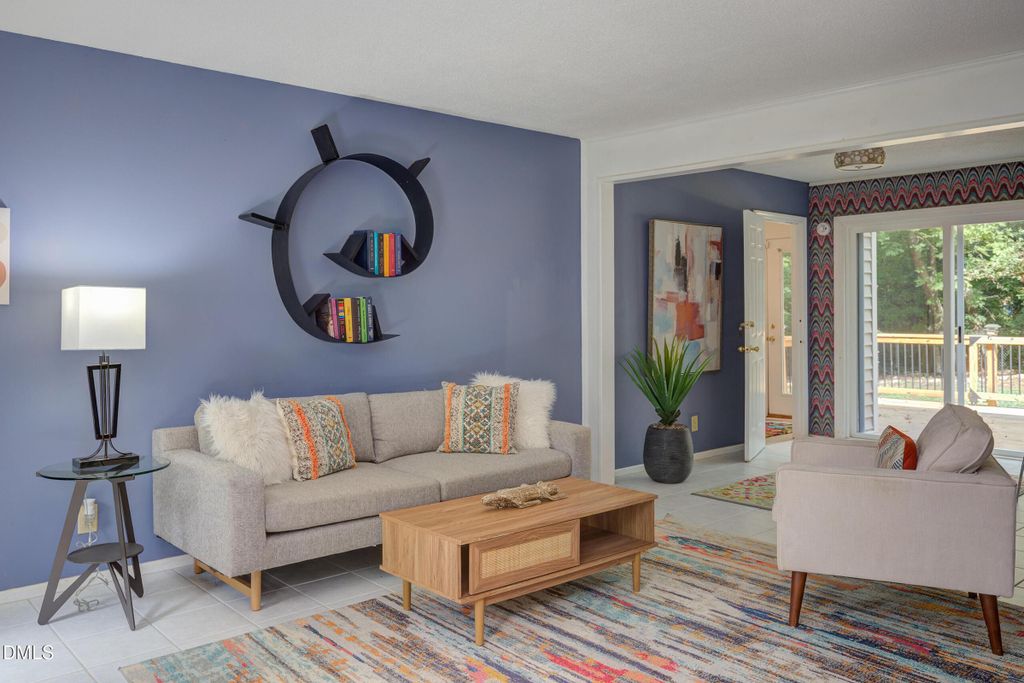
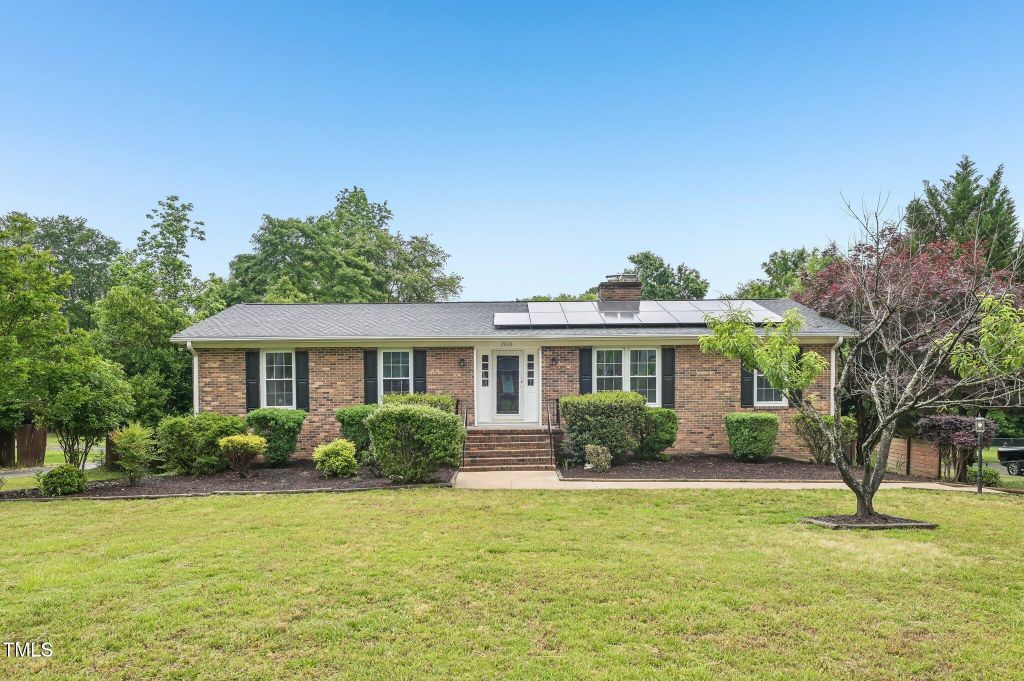
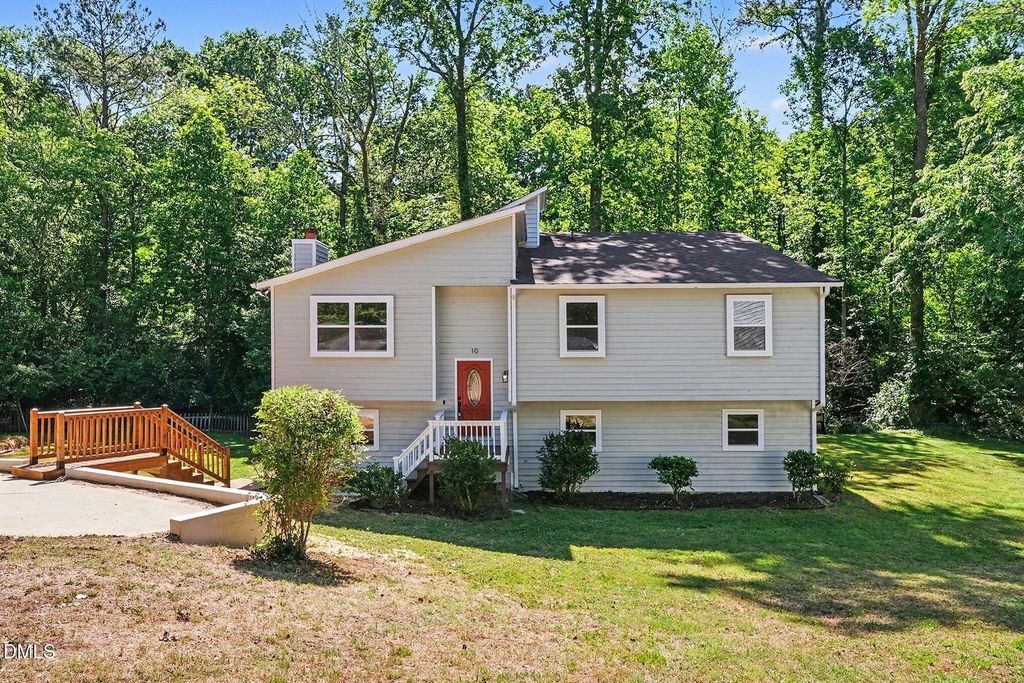
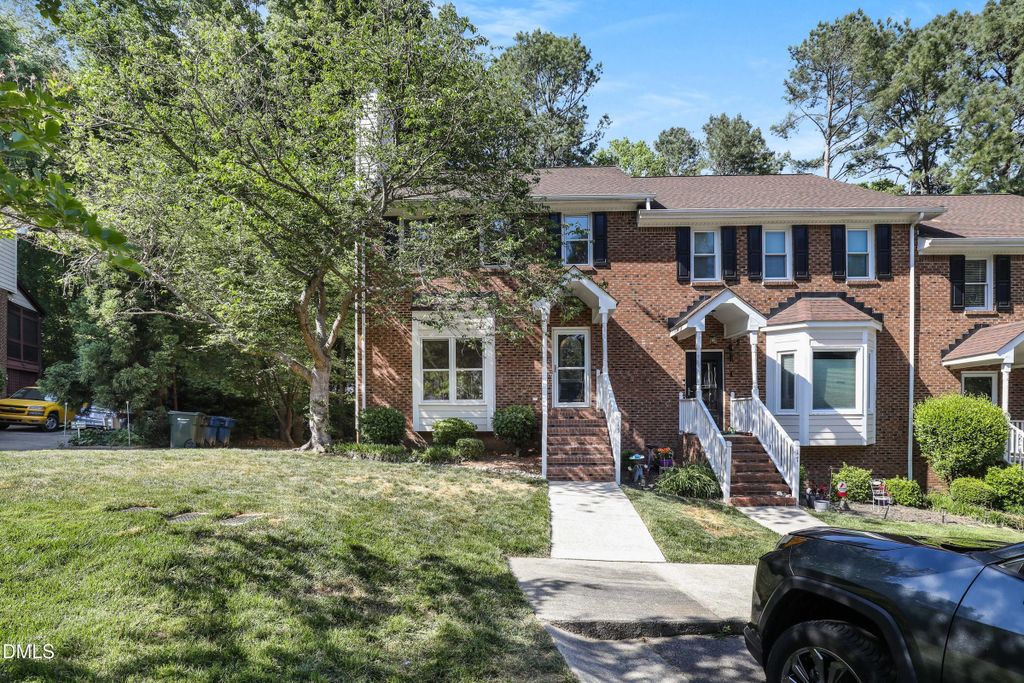
Tucked into a cul-de-sac in established Dunbarton, this spacious townhome offers more than 3,500 square feet of finished living space with a flexible floor plan designed for both everyday living and entertaining.
Expansive living and dining rooms are separated by a striking see-through linear fireplace, while vaulted ceilings add to the open feel of the main level. The first-floor primary suite includes a generous walk-in closet and dressing area. An updated eat-in kitchen overlooks the deck and backyard, and updated baths, modern lighting, hardwood and cork flooring add a fresh, contemporary feel throughout. Upstairs, two spacious bedrooms and a bonus room provide flexible space for guests, office or hobbies. The fully finished lower level adds a large family or recreation area along with abundant storage. Neighborhood amenities including a clubhouse, pool and tennis courts complete the package.
Details
- Bedrooms
- 4
- Bathrooms
- 3.5 (3 full, 1 half)
- Interior area
- 3,454 sq ft
- Price per sq ft
- $145
- Type
- House
- Year built
- 1978
- MLS® number
- DFY10194946
- Listing type
- Sale
- Listed
- Sep 25, 2026
- Days on market
- 43
- Last updated
- Sep 30, 2026
Interested in this home?
Steed Rollins isn't the listing agent. Steed can book your showing and represent you as your agent.

Estimate payments
An estimate only. Rates and terms come from your lender.