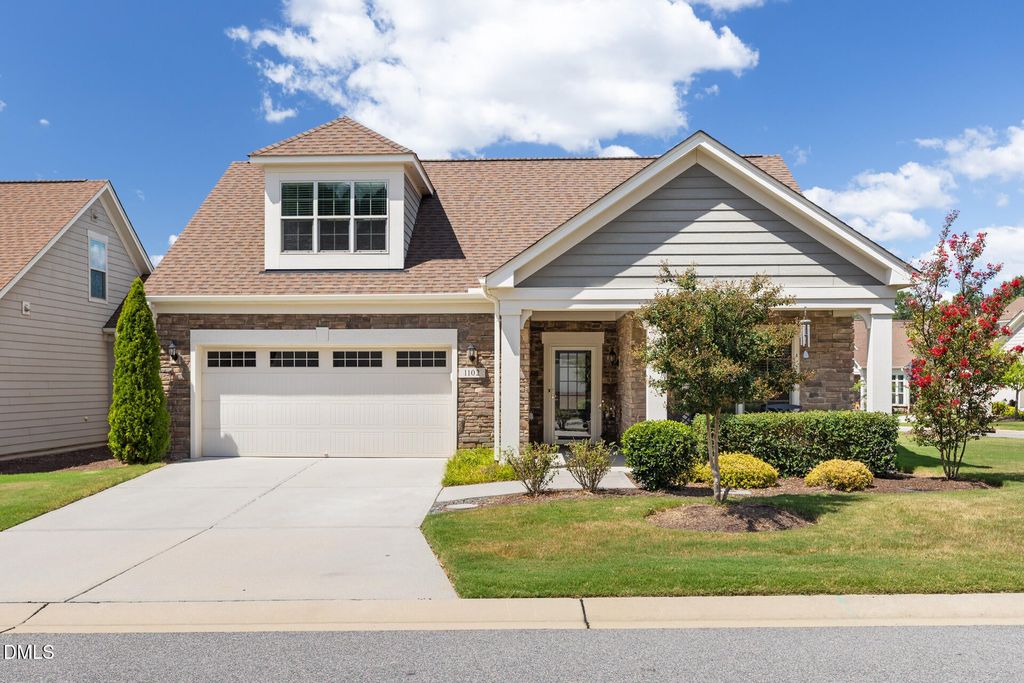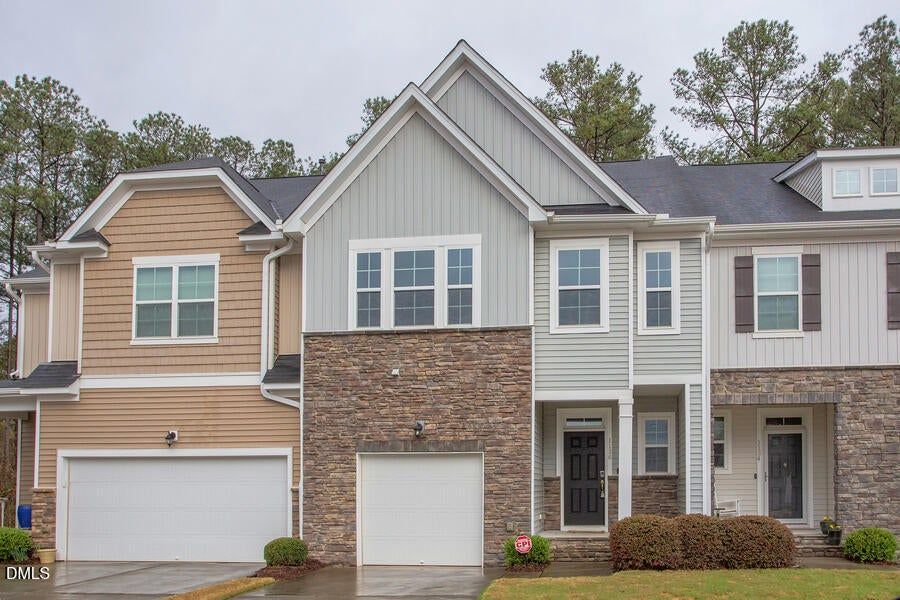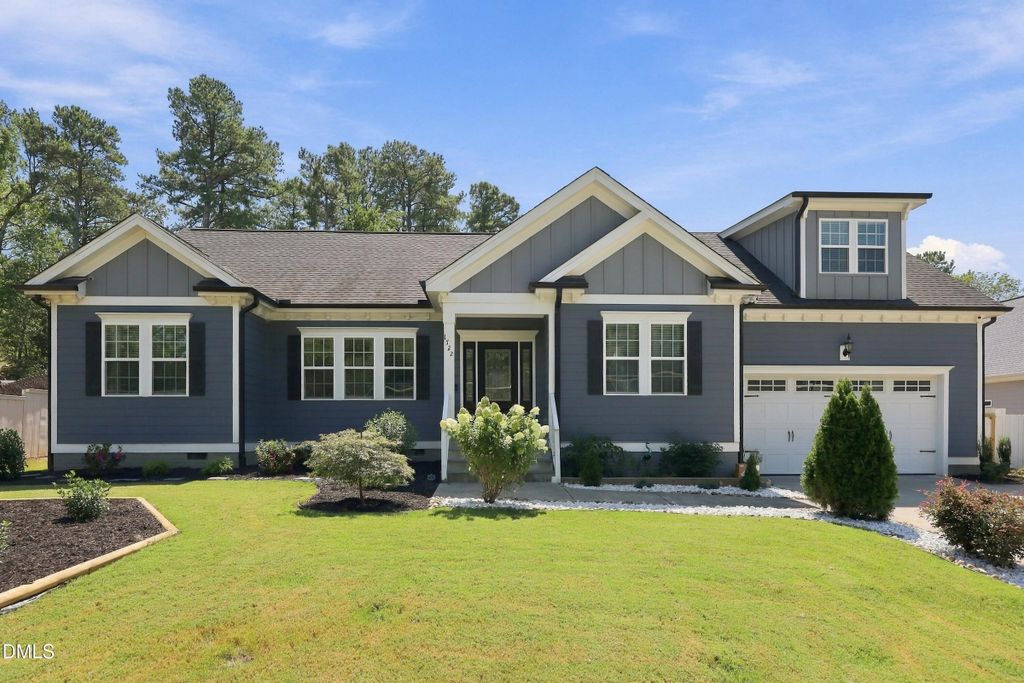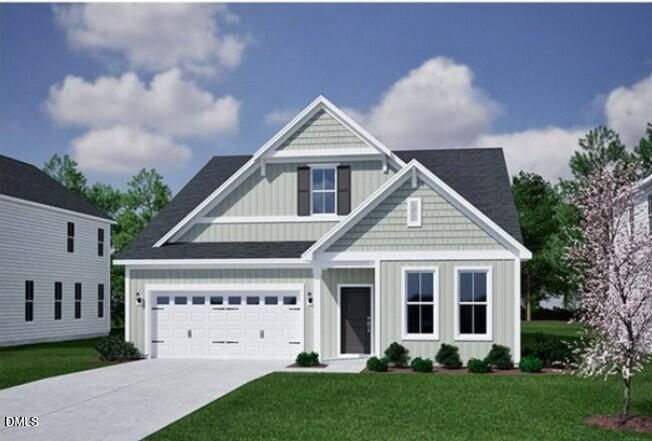
- Price
- $660,000
- Beds
- 3
- Baths
- 3
- Interior
- 2,591 sq ft
- Per sq ft
- $255
- Built
- 2019
Listing courtesy of Keller Williams Legacy·Listed by Ginger Peters·MLS® DFY10194678·Last updated Nov 2, 2026
About this property
With 2,591 square feet of living space, 1106 Pondfield Way offers a flexible layout, an updated kitchen, and inviting outdoor areas.
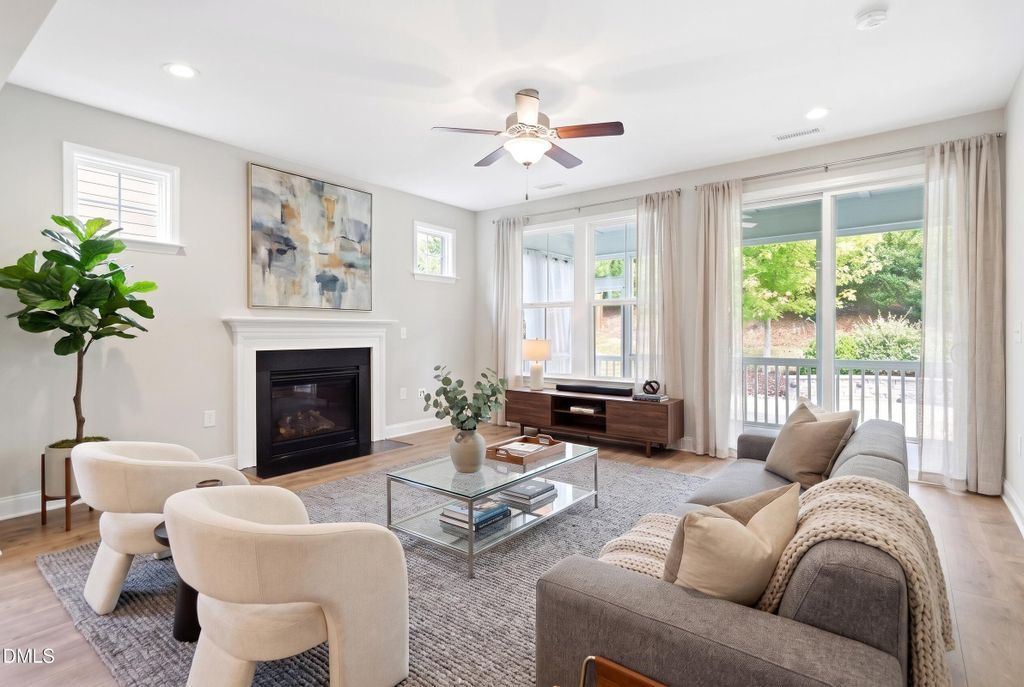
The home includes a first-floor primary suite, a second main-level bedroom and full bath, plus a private upstairs bedroom and full bath with a versatile loft. Hardwood floors, a fireplace, and abundant natural light create a warm feel throughout the connected living spaces. The updated kitchen features white cabinetry, a subway tile backsplash, stainless steel appliances, a large island, and generous counter space. It flows into the family room and breakfast area, with a separate dining room nearby. The first-floor primary suite includes a private bath and walk-in closet. Upstairs, the loft provides flexible space, while the private bedroom and full bath offer comfortable accommodations for guests or other needs. Outside, the screened porch opens to a spacious patio and landscaped backyard with room to relax, grill, or entertain. Community amenities include a garden and picnic gazebo. The home is near the American Tobacco Trail and Streets at Southpoint, with convenient access to Chapel Hill, downtown Durham, Apex, and parts of Raleigh. Schedule a showing to explore the home's flexible layout and outdoor spaces in person.
Details
- Bedrooms
- 3
- Bathrooms
- 3
- Interior area
- 2,591 sq ft
- Price per sq ft
- $255
- Type
- House
- Parking spaces
- 2
- Year built
- 2019
- MLS® number
- DFY10194678
- Listing type
- Sale
- Listed
- Sep 24, 2026
- Days on market
- 44
- Last updated
- Nov 2, 2026
Interested in this home?
Steed Rollins isn't the listing agent. Steed can book your showing and represent you as your agent.

Estimate payments
An estimate only. Rates and terms come from your lender.