- Price
- $985,000
- Beds
- 3
- Baths
- 2.5
- Interior
- 2,087 sq ft
- Per sq ft
- $472
- Built
- 1935
Listing courtesy of Hodge & Kittrell Sotheby's Int·Listed by Rachel Goley Lowe·MLS® DFY10194513·Last updated Oct 6, 2026
About this property
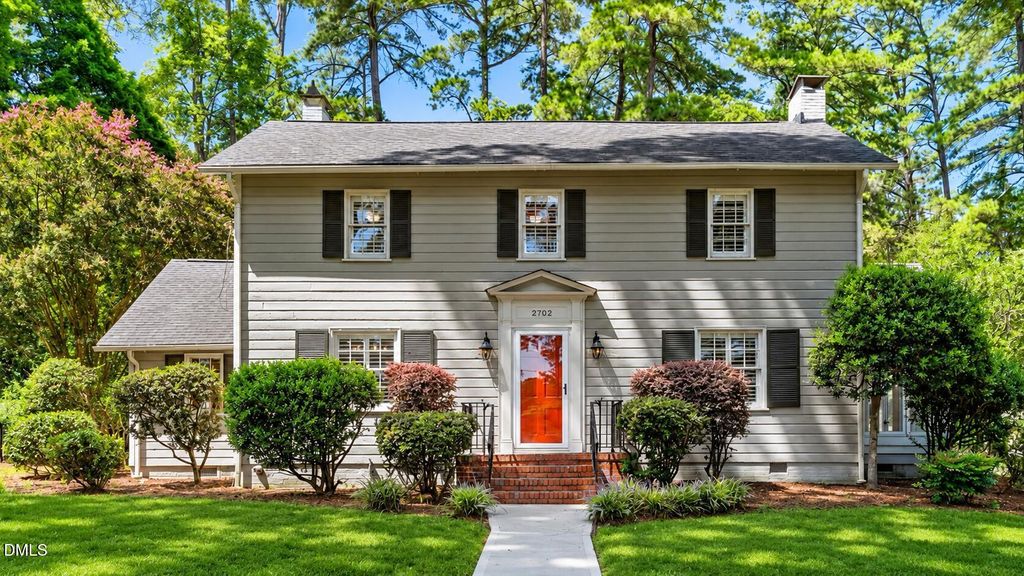
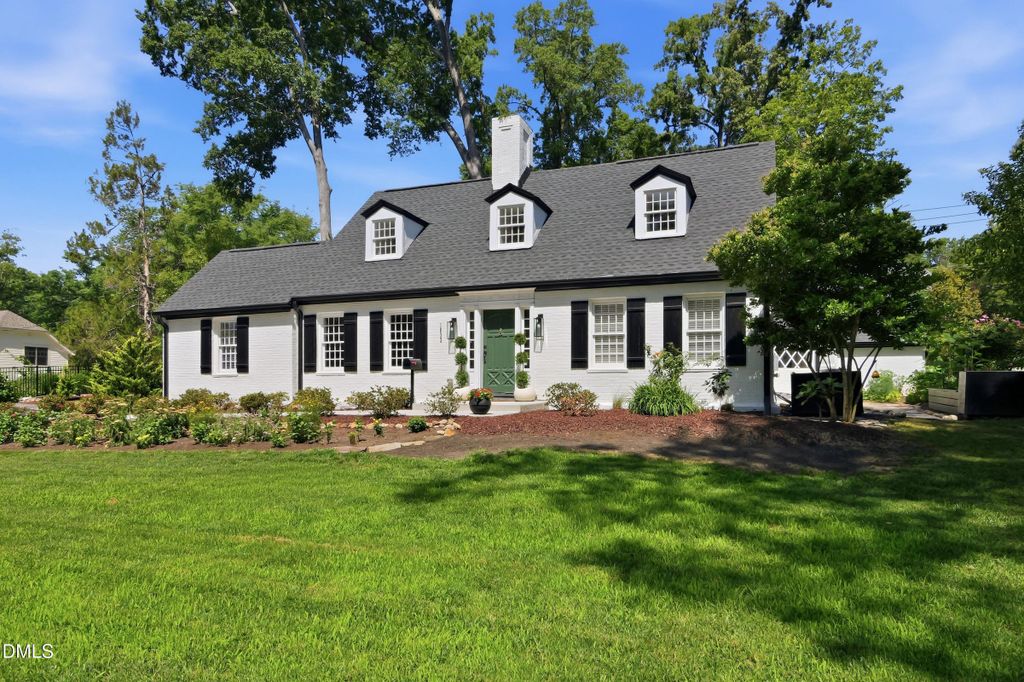
Set on a hill overlooking Forest Hills Park, this charming 1930s Durham residence combines timeless architectural character with modern comfort and functionality.
Beautiful hardwood floors and fluted pilasters with rosettes framing the windows and doorways showcase the home's original craftsmanship, while extensive improvements provide a move-in-ready setting. The main level features a spacious primary suite alongside welcoming living and dining spaces. A flexible home office and a bright sunroom add versatility and character. The eat-in kitchen is filled with natural light from a charming bay window. Upstairs, you will find two additional bedrooms and a full bath with a double vanity. The extensively improved basement adds valuable utility and storage and has been carefully updated to enhance its functionality and longevity. While not included in the square footage, the space is incredibly usable for a variety of needs. Outside, the property offers a spacious front yard and a beautifully landscaped backyard with stone paths, raised garden beds, mature plantings, and thoughtfully restored retaining walls and brickwork. A newly paved driveway and additional parking pad provide ample space, all complemented by a detached garage.
Details
- Bedrooms
- 3
- Bathrooms
- 2.5 (2 full, 1 half)
- Interior area
- 2,087 sq ft
- Price per sq ft
- $472
- Type
- House
- Parking spaces
- 1
- Year built
- 1935
- MLS® number
- DFY10194513
- Listing type
- Sale
- Listed
- Sep 24, 2026
- Days on market
- 44
- Last updated
- Oct 6, 2026
Interested in this home?
Steed Rollins isn't the listing agent. Steed can book your showing and represent you as your agent.

Estimate payments
An estimate only. Rates and terms come from your lender.