- Price
- $549,990
- Beds
- 5
- Baths
- 4
- Interior
- 3,037 sq ft
- Per sq ft
- $181
- Built
- 2026
Listing courtesy of Lennar Carolinas LLC·Listed by Derrick Spencer·MLS® DFY10194326·Last updated Oct 28, 2026
About this property
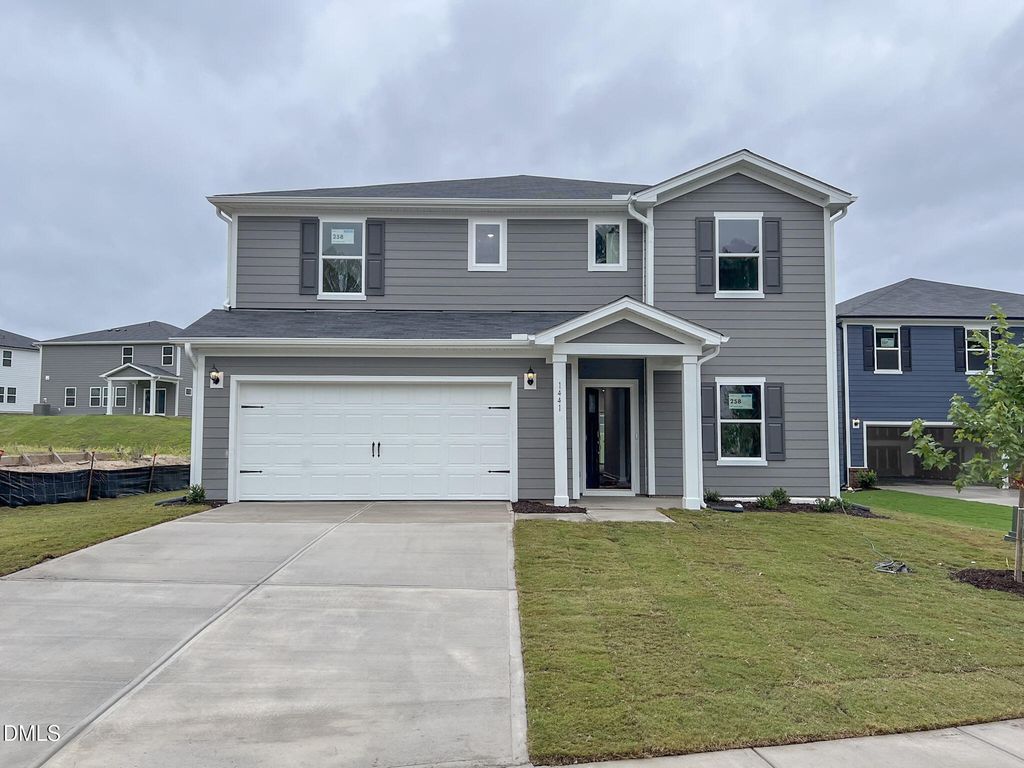
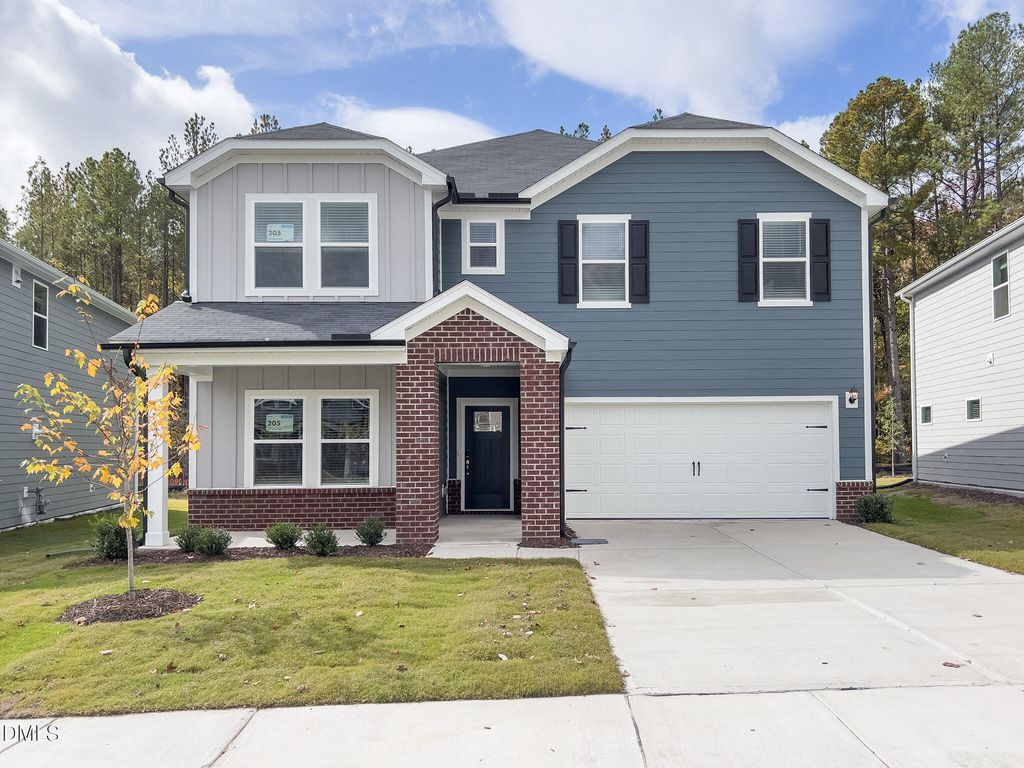
Welcome to Stella View by Lennar -- Durham's newest community, nestled among mature woodlands and conveniently located just minutes from Highway 70.
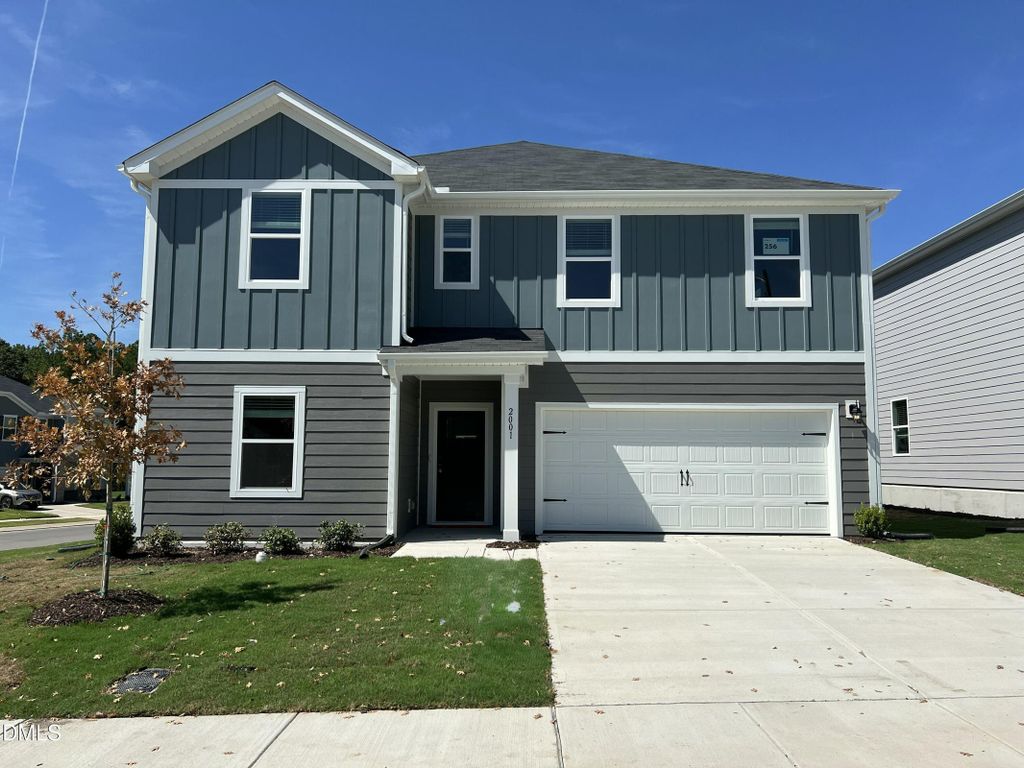
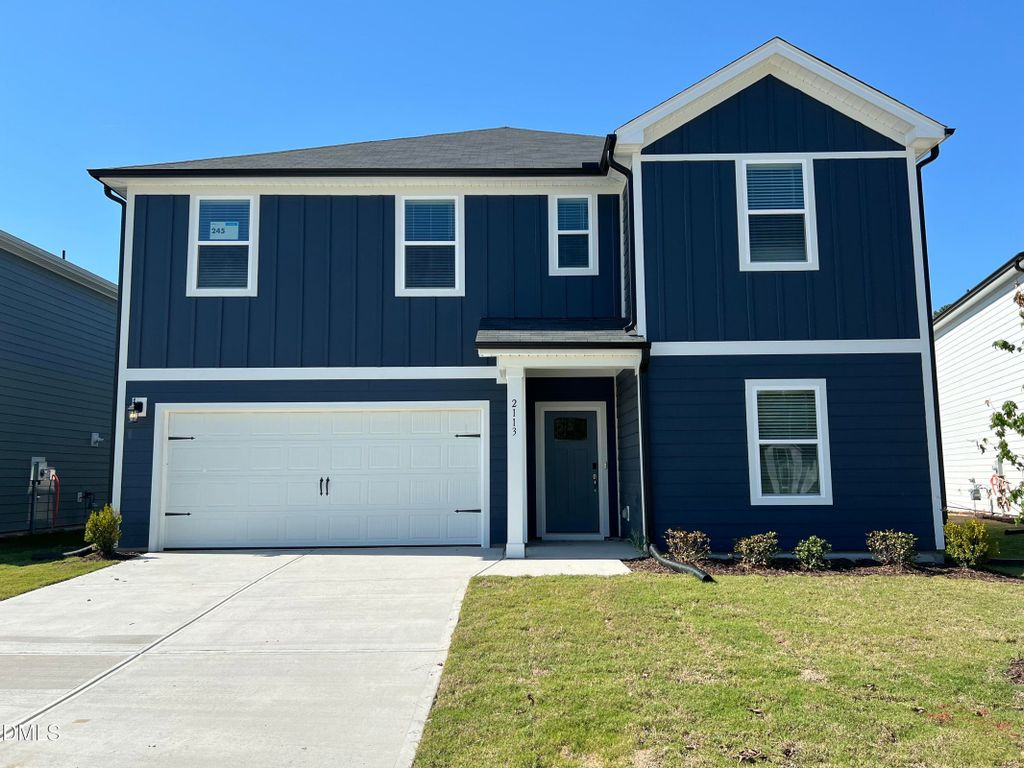
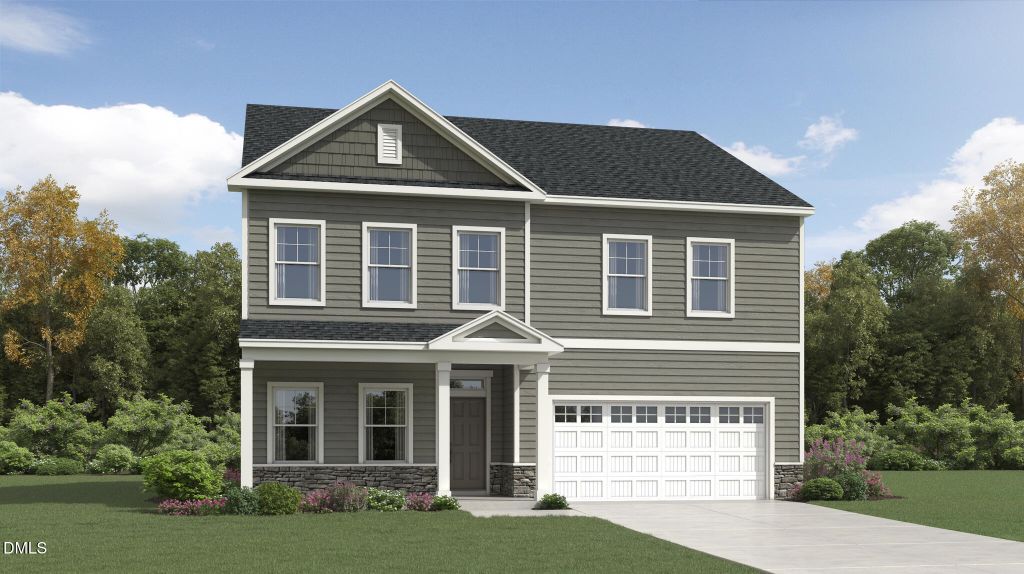
Discover the Tryon floor plan, a thoughtfully designed home offering plenty of space to live, work, and entertain. The main level features a private study with French doors, a formal dining room, and a spacious great room that flows seamlessly into the breakfast nook and gourmet kitchen. The kitchen is a chef's dream with 42'' cabinetry, tile backsplash, and stainless steel appliances. Step outside to enjoy a screened porch -- perfect for relaxing or entertaining outdoors. A guest suite with a full bath and walk-in shower is also located on the main floor for added convenience. Upstairs, retreat to a luxurious owner's suite with a spa-inspired bathroom and generous walk-in closet. Three additional bedrooms, a game room, and a full laundry room with sink complete the second level. One of the secondary bedrooms features its own en-suite bathroom, ideal for guests. This home is currently under construction. Photos and virtual tours are for illustrative purposes only. Final finishes and features may vary. Enjoy low-maintenance living with durable vinyl siding and a peaceful setting in one of Durham's most exciting new communities. Take advantage of premium community amenities, including a sparkling pool with cabana, a dog park, tot lot, play lawn, and an all-weather trail--ideal for active and relaxed lifestyles alike. Photos are for illustration only; features and options can vary.
Details
- Bedrooms
- 5
- Bathrooms
- 4
- Interior area
- 3,037 sq ft
- Price per sq ft
- $181
- Type
- House
- Parking spaces
- 2
- Year built
- 2026
- MLS® number
- DFY10194326
- Listing type
- Sale
- Listed
- Sep 23, 2026
- Days on market
- 45
- Last updated
- Oct 28, 2026
Interested in this home?
Steed Rollins isn't the listing agent. Steed can book your showing and represent you as your agent.

Estimate payments
An estimate only. Rates and terms come from your lender.