- Price
- $640,481
- Beds
- 4
- Baths
- 2.5
- Interior
- 2,767 sq ft
- Per sq ft
- $231
- Built
- 2026
Listing courtesy of Fonville Morisey & Barefoot·Listed by Molly Ann Williams·MLS® DFY10194037·Last updated Oct 26, 2026
About this property
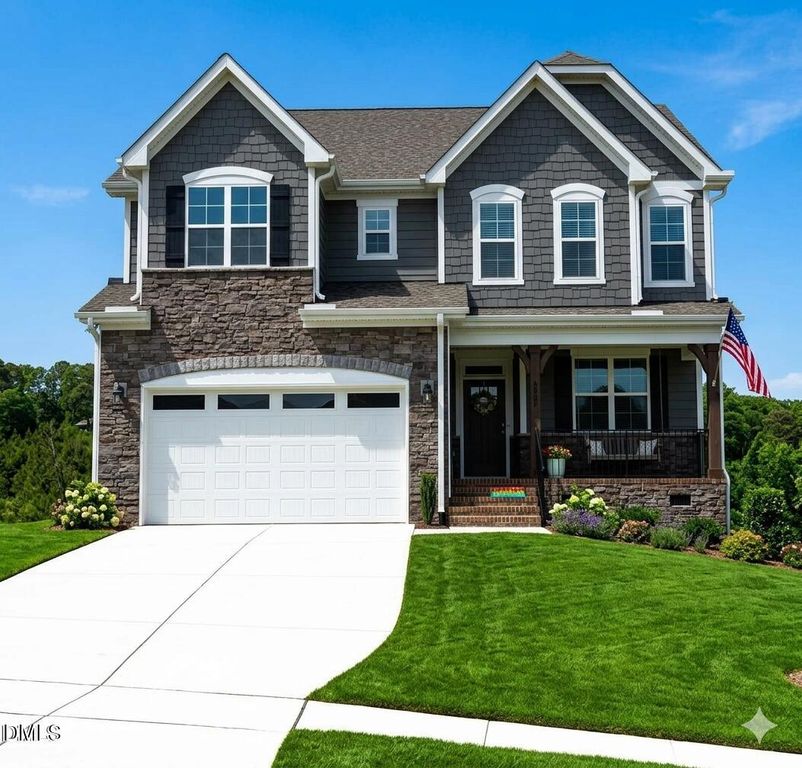
The Watauga European offers a smart, easy-flow layout where the kitchen, dining and living areas connect naturally for both everyday routines and relaxed gatherings.
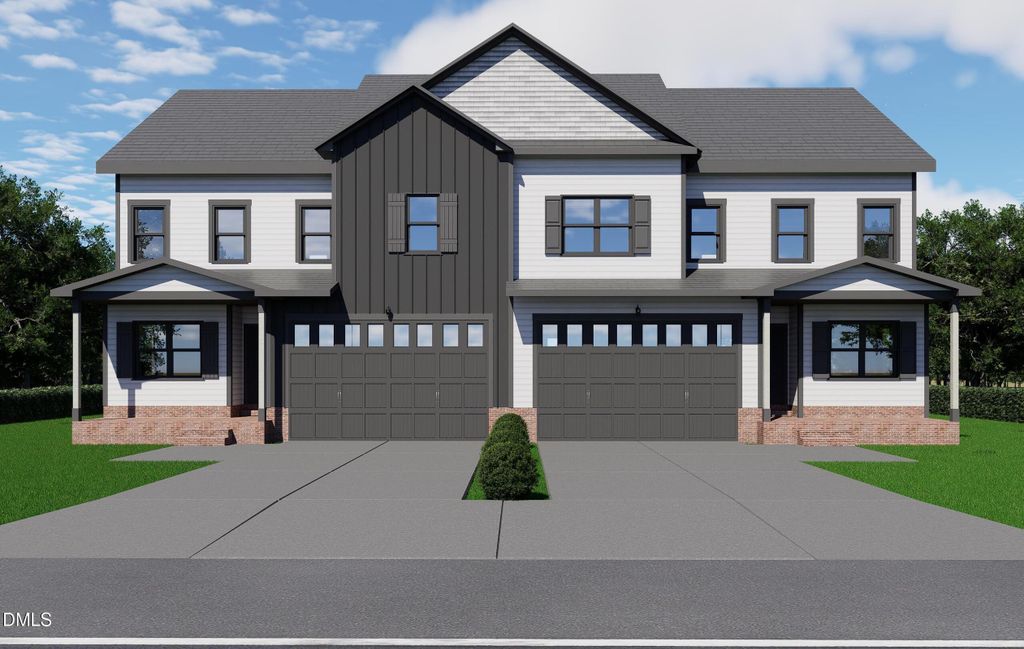
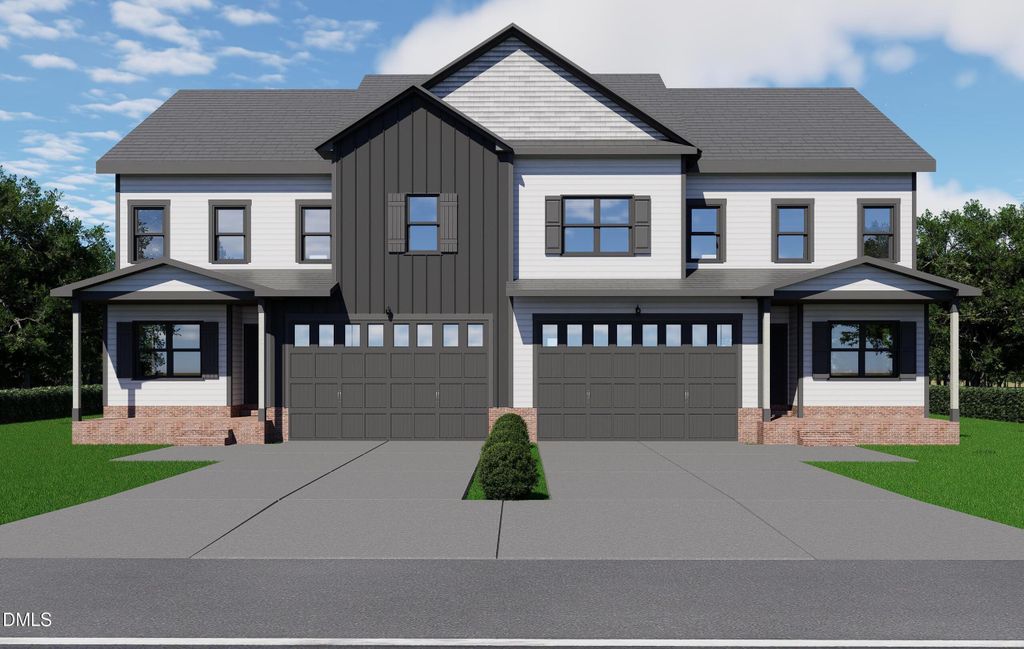
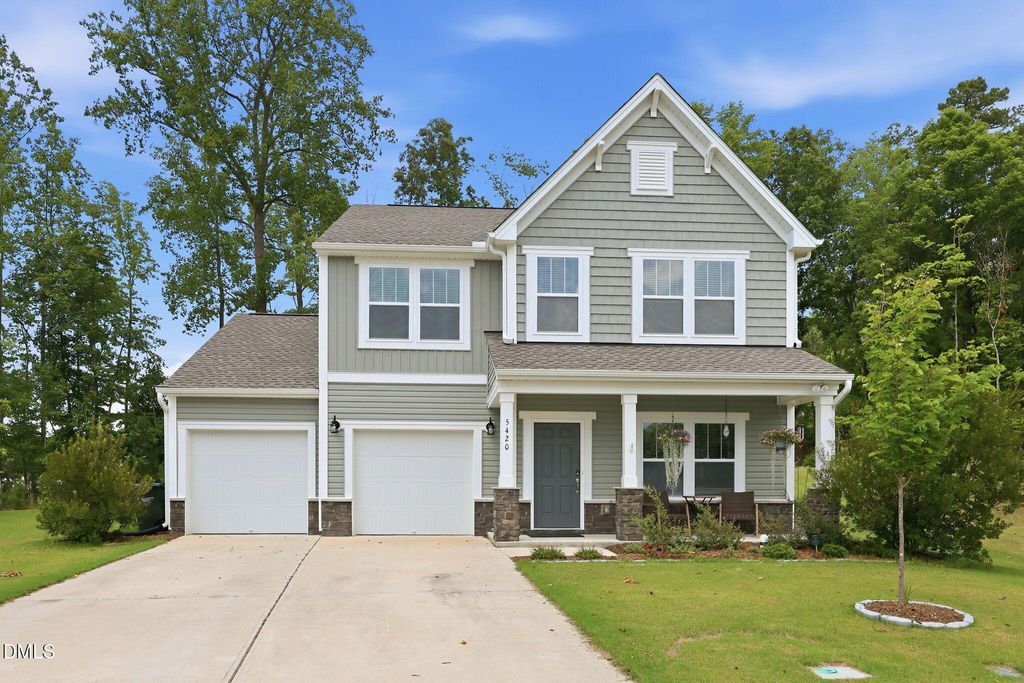
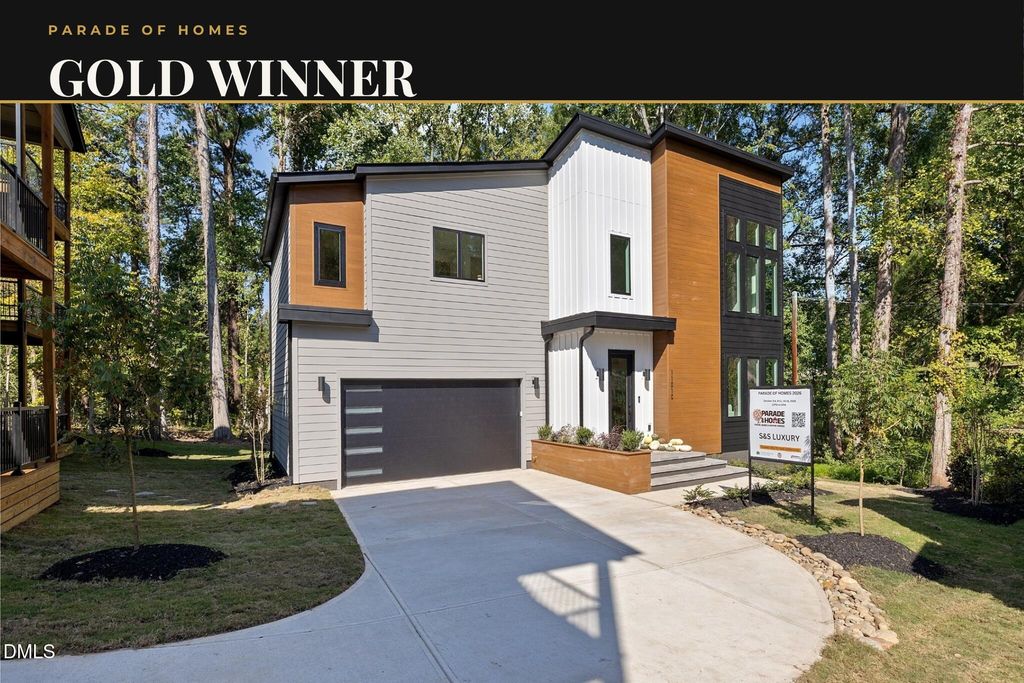
The kitchen features upgraded quartz counters, a KitchenAid range, microwave and dishwasher, plus wood-shelved pantry storage. A 50-inch electric fireplace with a shiplap accent wall anchors the living room with understated character. A separate flex finishes the first floor. Upstairs, the private bedroom suite includes its own bath with a tile shower and a generous closet, while three additional bedrooms provide adaptable space for work, guests or hobbies. The loft gives even more breathing room and space. The laundry room adds practicality with ample cabinetry, a countertop and a sink! A covered back porch expands your living area outdoors, offering a comfortable spot to unwind or host friends, with breathtaking views! The Watauga floor plan is designed to support a variety of lifestyles with ease and intention. (Some photos are of a different home and do not represent the specific interior of this home.) [The View] [Watauga]
Details
- Bedrooms
- 4
- Bathrooms
- 2.5 (2 full, 1 half)
- Interior area
- 2,767 sq ft
- Price per sq ft
- $231
- Type
- House
- Parking spaces
- 2
- Year built
- 2026
- MLS® number
- DFY10194037
- Listing type
- Sale
- Listed
- Sep 21, 2026
- Days on market
- 47
- Last updated
- Oct 26, 2026
Interested in this home?
Steed Rollins isn't the listing agent. Steed can book your showing and represent you as your agent.

Estimate payments
An estimate only. Rates and terms come from your lender.