- Price
- $312,291
- Beds
- 3
- Baths
- 2
- Interior
- 1,601 sq ft
- Per sq ft
- $195
- Built
- 2026
Listing courtesy of Ramsey Realtors Team Inc·Listed by L. Calvin Ramsey·MLS® DFY10193548·Last updated Nov 2, 2026
About this property
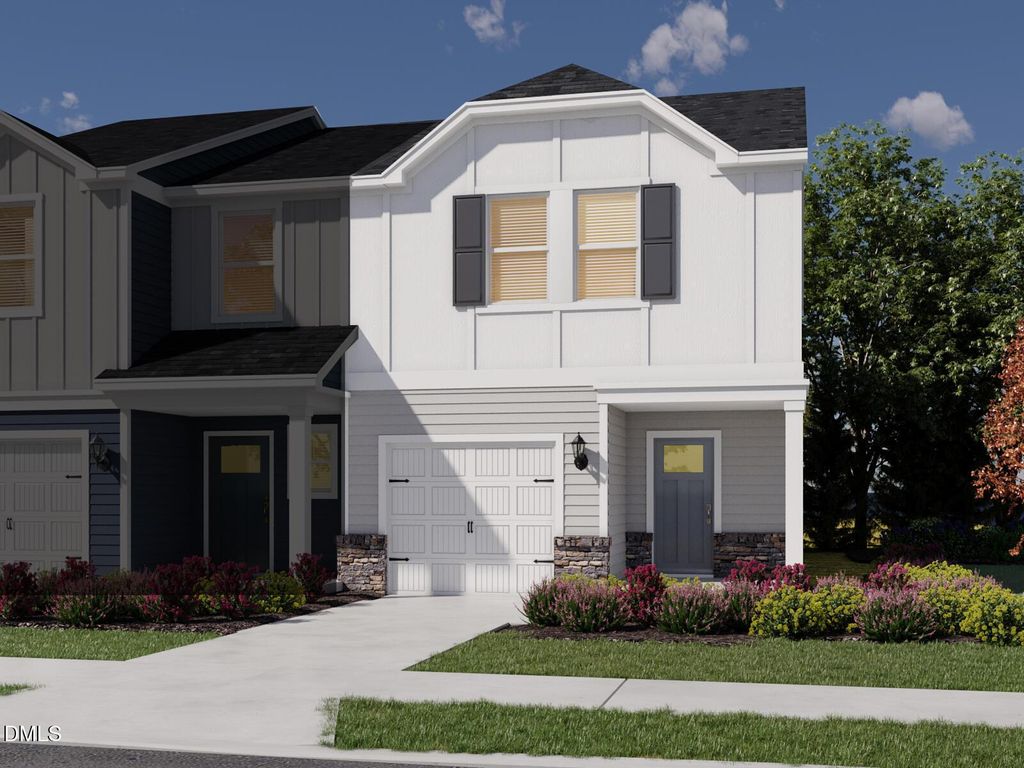
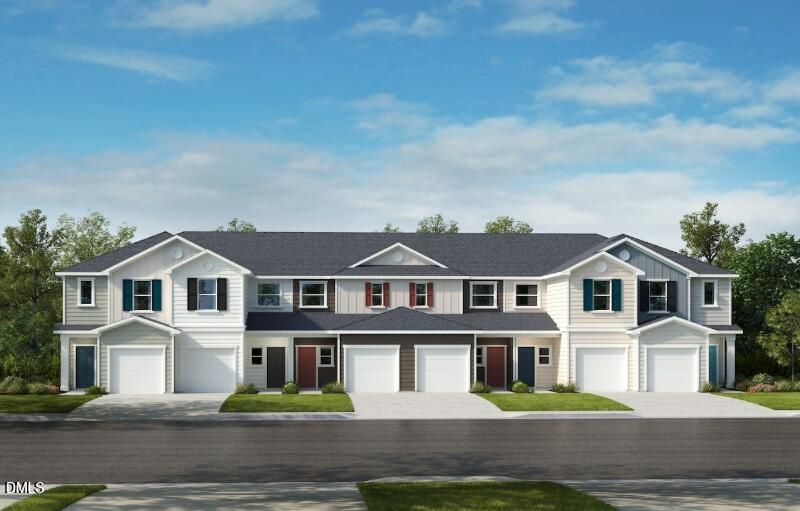
Enjoy modern living and an ideal Durham location in this bright end-unit townhome at Aster Ridge.
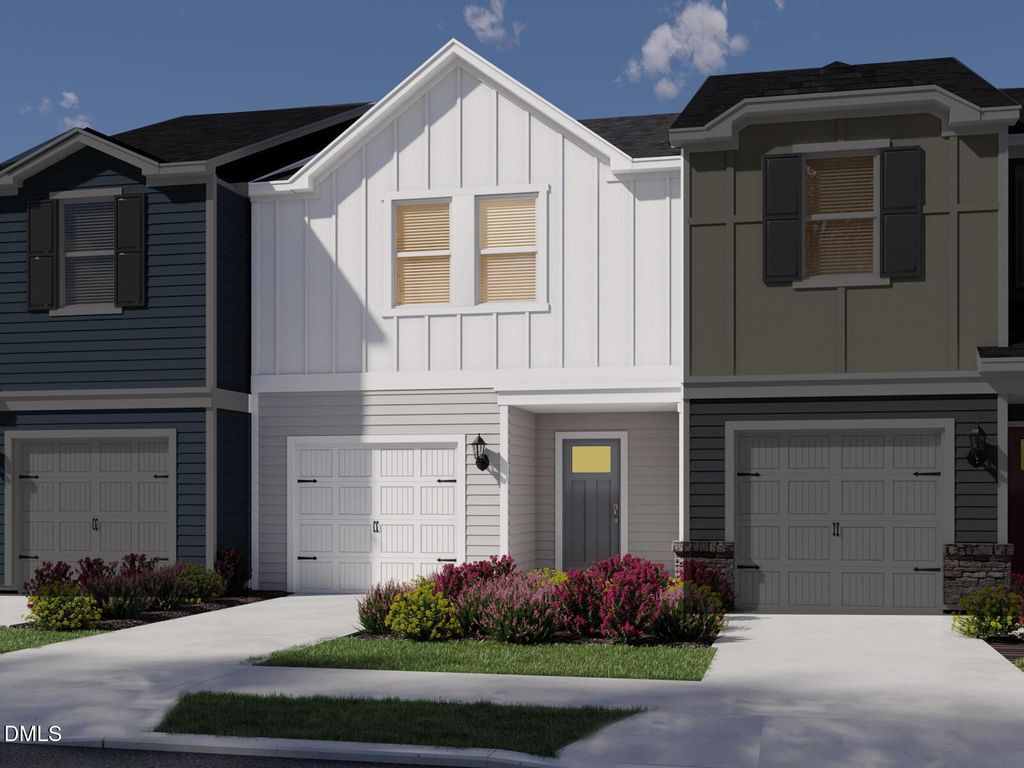
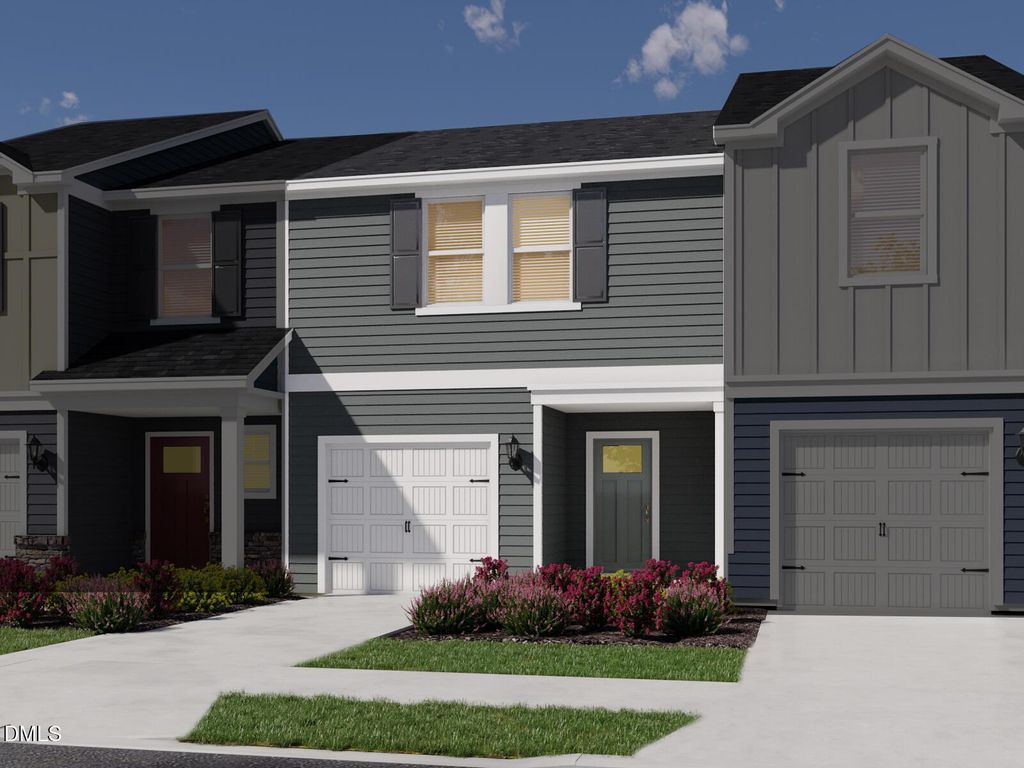
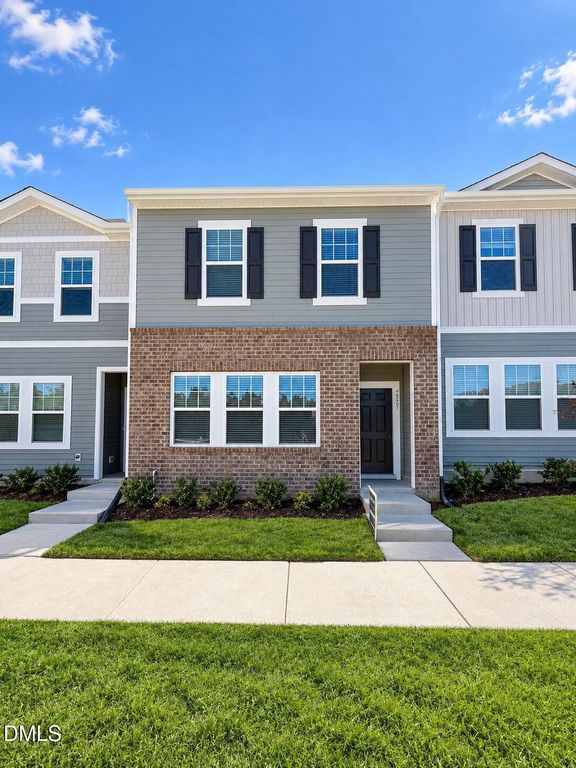
Additional windows fill the home with natural light, while the open-concept main level creates an inviting space for everyday living and entertaining. The well-appointed kitchen features quartz countertops, a spacious island, stainless steel appliances, and a stylish backsplash. The adjoining living and dining areas offer a seamless layout for gathering with friends or relaxing at home. Upstairs, the spacious primary suite includes a double closet and private bath. Two additional bedrooms, a full bath, and convenient laundry room provide plenty of space and functionality. A versatile loft offers additional room for a home office, sitting area, or flex space. Luxury vinyl plank flooring extends throughout the main level, while plush carpeting upstairs adds comfort. Enjoy outdoor living on the private rear patio, along with the convenience of a one-car garage. Included landscaping and a low HOA make maintenance simple, while ENERGY STAR® features throughout the home provide added energy efficiency. Conveniently located just minutes from I-85, NC-885, Downtown Durham, RDU International Airport, shopping, dining, and other Triangle destinations, this home offers the perfect combination of modern comfort and everyday convenience. Schedule your showing today! *Pictures are of the model home. *
Details
- Bedrooms
- 3
- Bathrooms
- 2
- Interior area
- 1,601 sq ft
- Price per sq ft
- $195
- Type
- House
- Parking spaces
- 1
- Year built
- 2026
- MLS® number
- DFY10193548
- Listing type
- Sale
- Listed
- Sep 18, 2026
- Days on market
- 50
- Last updated
- Nov 2, 2026
Interested in this home?
Steed Rollins isn't the listing agent. Steed can book your showing and represent you as your agent.

Estimate payments
An estimate only. Rates and terms come from your lender.