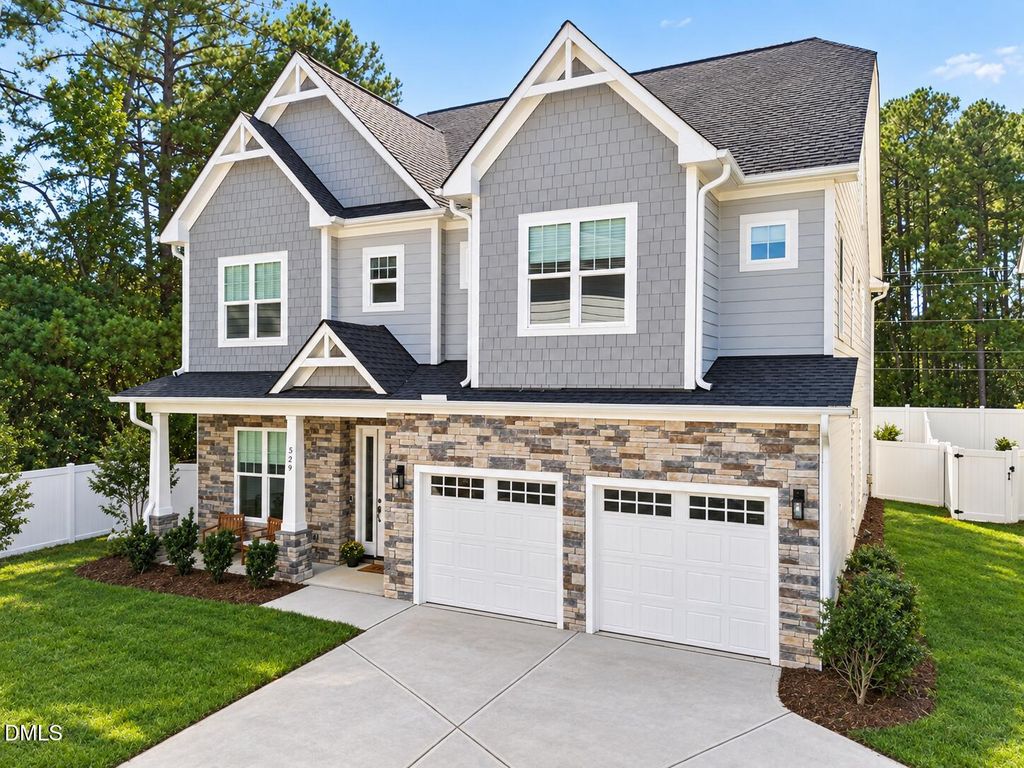
- Price
- $550,000
- Beds
- 4
- Baths
- 3
- Interior
- 3,209 sq ft
- Per sq ft
- $171
- Built
- 2024
Listing courtesy of Better Homes & Gardens Real Es·Listed by Patrick J Reilly·MLS® DFY10193406·Last updated Oct 27, 2026
About this property
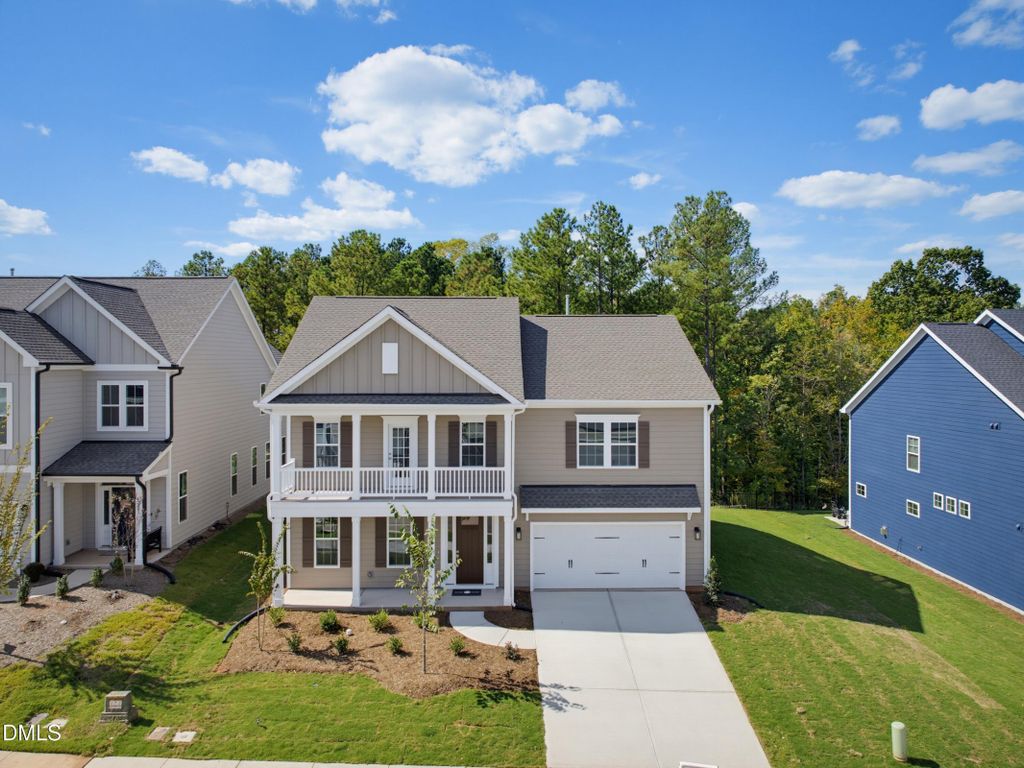
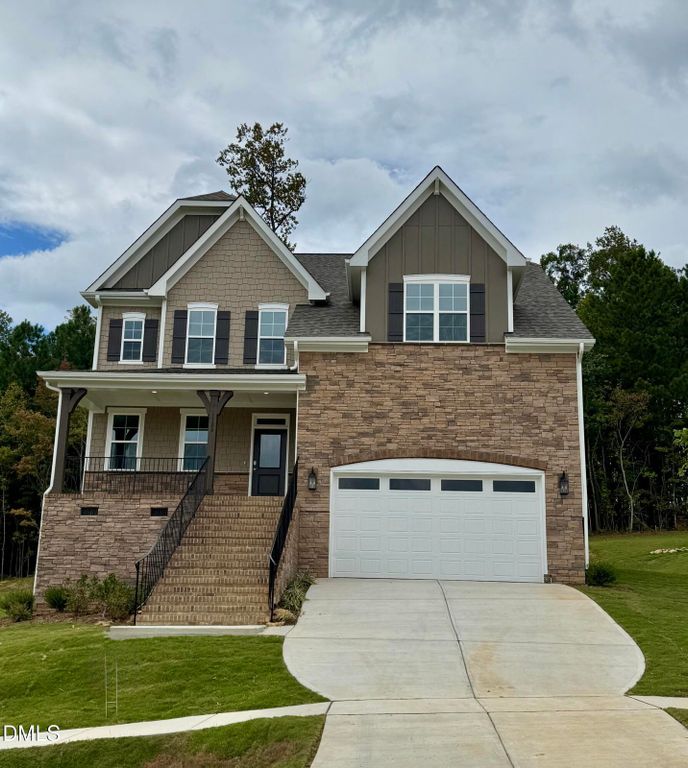
Discover the serene setting of 529 Kings Lake Way, tucked at the end of a quiet cul-de-sac in Durham's highly sought-after Ashton Hall community.
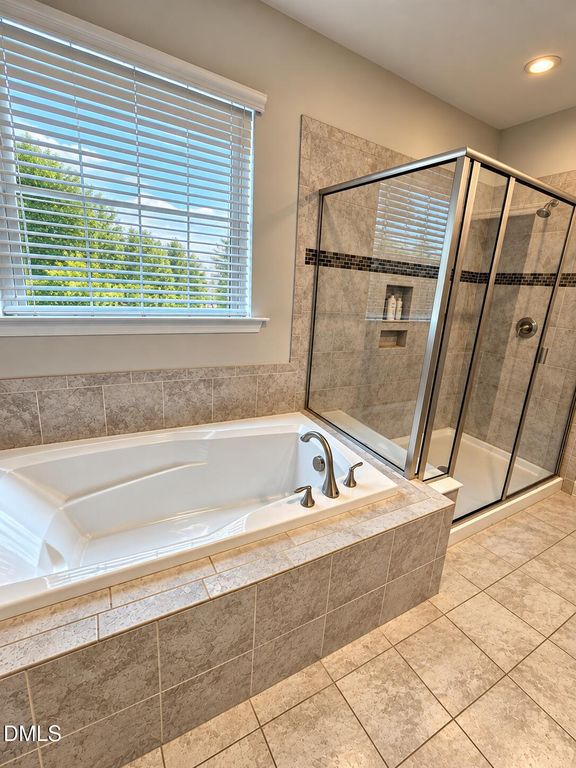
Built in 2024, this pristine modern farmhouse combines elegant design with everyday functionality across 3,209 square feet of thoughtfully designed living space. Inside, an airy, open-concept layout is highlighted by a stunning two-story great room with a cozy fireplace. The main level offers a wonderful balance of entertaining and everyday living, with formal living and dining areas, a flexible first-floor guest suite, and a standout custom library featuring a classic rolling ladder. Upstairs, the spacious owner's suite offers a private retreat with elegant ceilings, a dedicated sitting area, and a luxurious en-suite bathroom complete with a relaxing soaking tub. The second floor also features a conveniently located laundry room. With four bedrooms in total, the home offers plenty of room to accommodate a variety of needs. Outdoor living is equally inviting. Enjoy quiet mornings and relaxing Carolina evenings on the beautiful screened-in porch, overlooking a premium lot adjacent to natural open space. Adding to the appeal, Ashton Hall offers a desirable community setting with very low HOA dues.
Details
- Bedrooms
- 4
- Bathrooms
- 3
- Interior area
- 3,209 sq ft
- Price per sq ft
- $171
- Type
- House
- Parking spaces
- 2
- Year built
- 2024
- MLS® number
- DFY10193406
- Listing type
- Sale
- Listed
- Sep 17, 2026
- Days on market
- 51
- Last updated
- Oct 27, 2026
Interested in this home?
Steed Rollins isn't the listing agent. Steed can book your showing and represent you as your agent.

Estimate payments
An estimate only. Rates and terms come from your lender.