- Price
- $529,900
- Beds
- 3
- Baths
- 2.5
- Interior
- 2,724 sq ft
- Per sq ft
- $195
- Built
- 2022
Listing courtesy of Howard Hanna Allen Tate Durham·Listed by Jonathan Szabady·MLS® DFY10193379·Last updated Oct 23, 2026
About this property
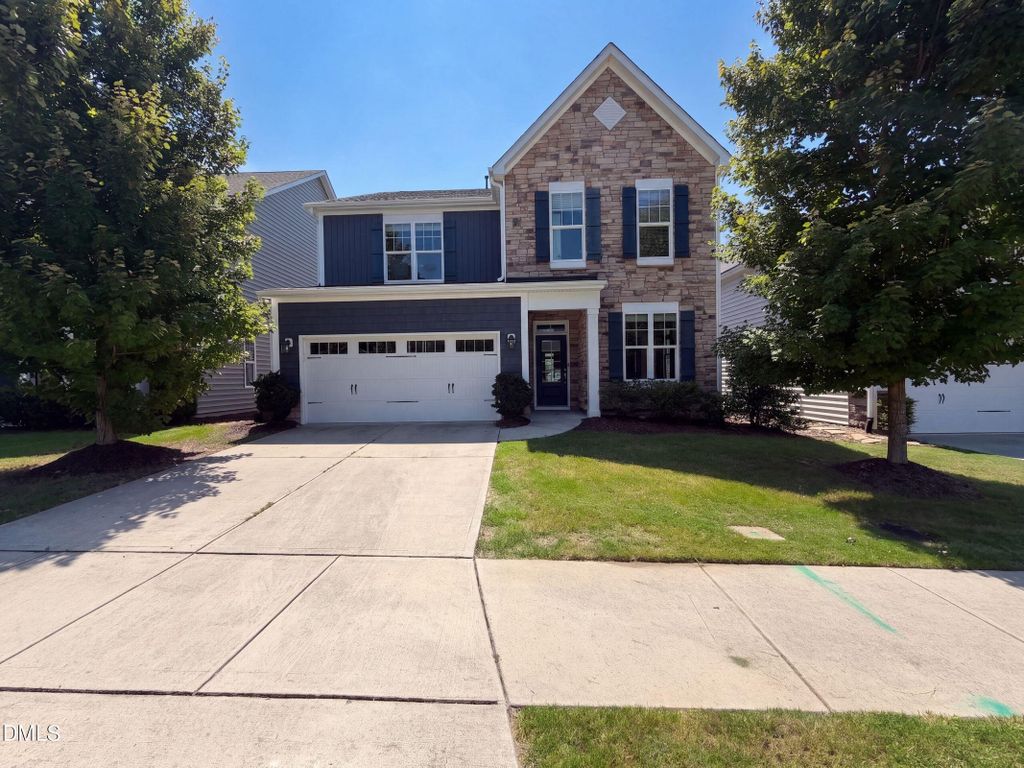
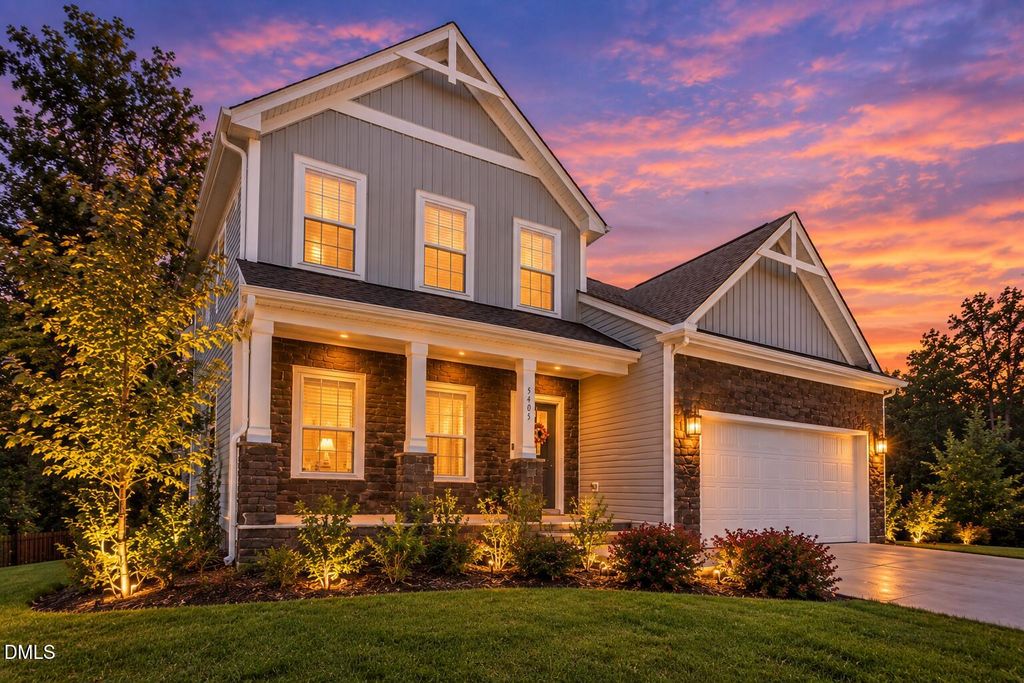
Updated finishes, a first-floor primary suite, and exceptional storage make this home one to see!
Beautiful details throughout create a welcoming feel, while the thoughtful layout keeps everyday living convenient. Upstairs, an unfinished storage room offers flexibility: use it for generous storage today or explore finishing it as an additional bedroom, subject to applicable approvals, to add living space and potential equity. **Come experience the finishes, space, and possibilities in person. Schedule your showing today!** Beautifully updated finishes, a first-floor primary suite, and room to grow make 5405 Ripplebrook Drive a home worth seeing! With a neighboring home on only one side and peaceful woods behind you, enjoy added privacy and the occasional deer sighting from your own backyard. Inside, thoughtful design pairs inviting living spaces with generous storage throughout. Upstairs, an unfinished storage room of just over 200 square feet offers exciting possibilities. Keep it as spacious storage or explore finishing it as an extra bedroom, subject to applicable permits and approvals, to expand your living space and build potential equity. Experience the finishes, privacy, and possibilities for yourself. Schedule your showing today!
Details
- Bedrooms
- 3
- Bathrooms
- 2.5 (2 full, 1 half)
- Interior area
- 2,724 sq ft
- Price per sq ft
- $195
- Type
- House
- Parking spaces
- 2
- Year built
- 2022
- MLS® number
- DFY10193379
- Listing type
- Sale
- Listed
- Sep 17, 2026
- Days on market
- 51
- Last updated
- Oct 23, 2026
Interested in this home?
Steed Rollins isn't the listing agent. Steed can book your showing and represent you as your agent.

Estimate payments
An estimate only. Rates and terms come from your lender.