- Price
- $420,000
- Beds
- 3
- Baths
- 2.5
- Interior
- 2,114 sq ft
- Per sq ft
- $199
- Built
- 2001
Listing courtesy of Keller Williams Elite Realty·Listed by Stacy Slone·MLS® DFY10193361·Last updated Oct 30, 2026
About this property
PRICE IMPROVEMENT AND IN DOVER RIDGE AT $420,000!
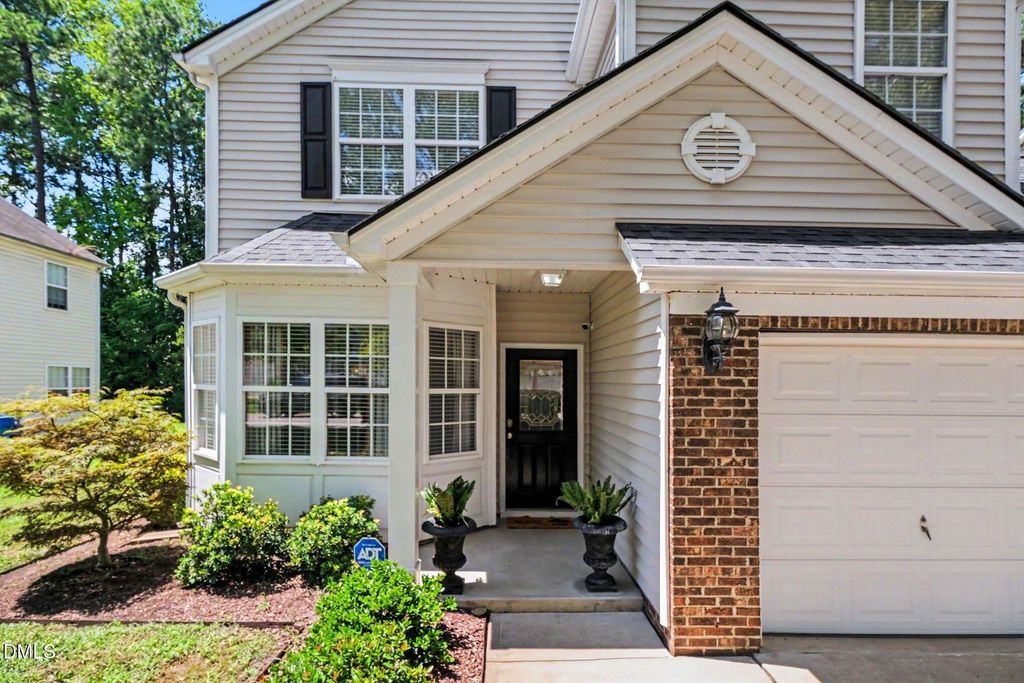
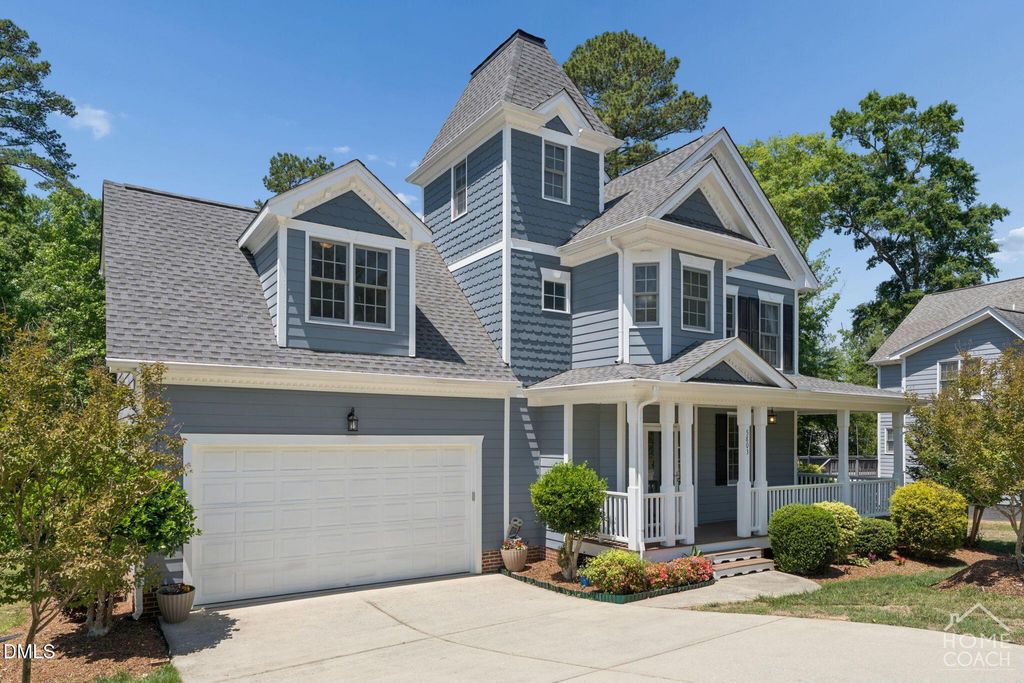
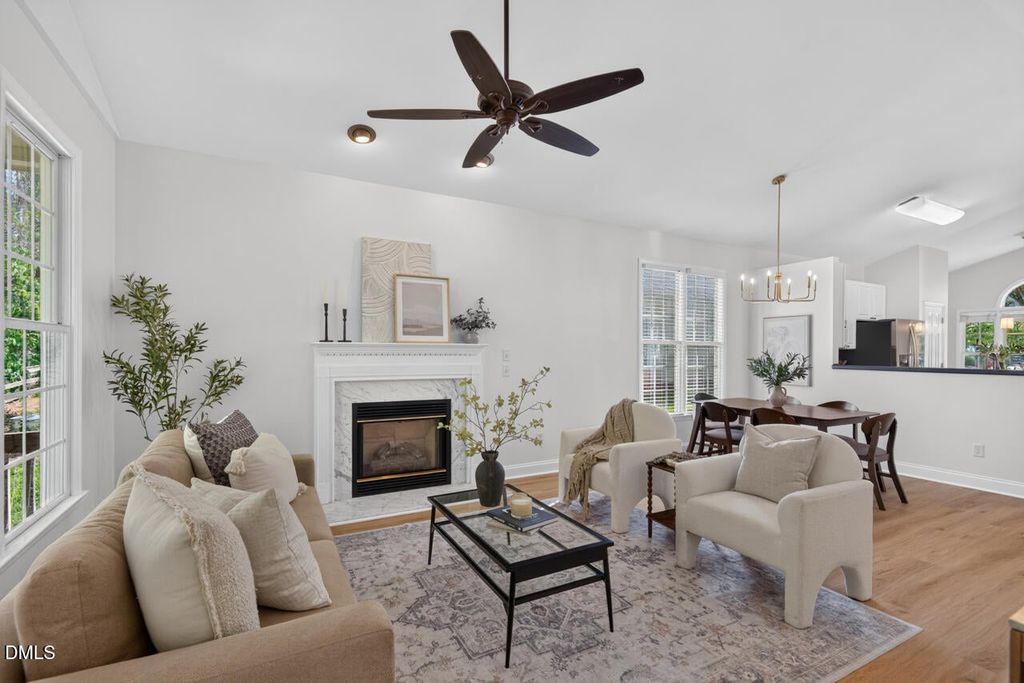
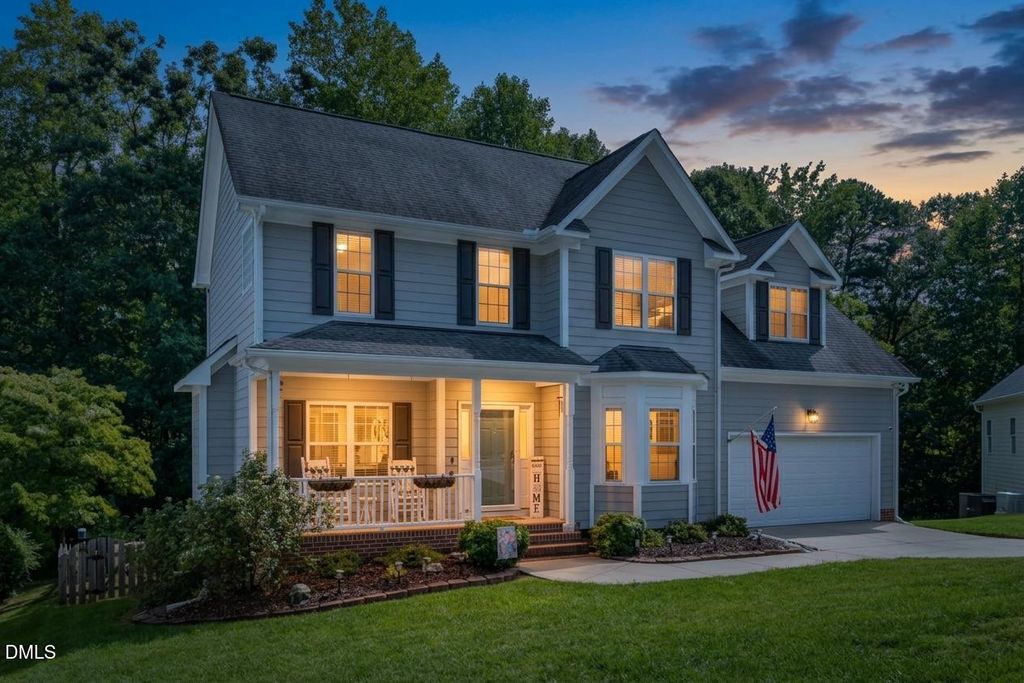
Enjoy comfortable living in this spacious two-story traditional home tucked away on a cozy cul-de-sac in the popular Dover Ridge subdivision. The light-filled living room offers plenty of space for gathering and features a gas-log fireplace for added warmth and charm. The kitchen includes a breakfast area, and all appliances convey. A separate formal dining room provides additional space for entertaining. Upstairs, you'll find generously sized bedrooms, including a spacious primary suite with a walk-in closet, soaking tub, separate shower, and double vanity. Enjoy the outdoors from both the front and back! Relax with your morning coffee on the rocking-chair front porch, or head out back to the deck overlooking a fenced, private backyard that backs to a wooded area—perfect for relaxing, entertaining, or simply enjoying the peaceful setting. The HOA also maintains a 6-acre community park for residents to enjoy. Conveniently located near shopping, schools, hospitals, and everyday necessities. When you're ready for a night out, downtown Durham is just minutes away—enjoy dinner at one of the many local restaurants, catch a show at DPAC, or cheer on the Durham Bulls at the ballpark. A great combination of space, privacy, convenience, and community! WORTH THE LOOK!
Details
- Bedrooms
- 3
- Bathrooms
- 2.5 (2 full, 1 half)
- Interior area
- 2,114 sq ft
- Price per sq ft
- $199
- Type
- House
- Parking spaces
- 2
- Year built
- 2001
- MLS® number
- DFY10193361
- Listing type
- Sale
- Listed
- Sep 17, 2026
- Days on market
- 51
- Last updated
- Oct 30, 2026
Interested in this home?
Steed Rollins isn't the listing agent. Steed can book your showing and represent you as your agent.

Estimate payments
An estimate only. Rates and terms come from your lender.