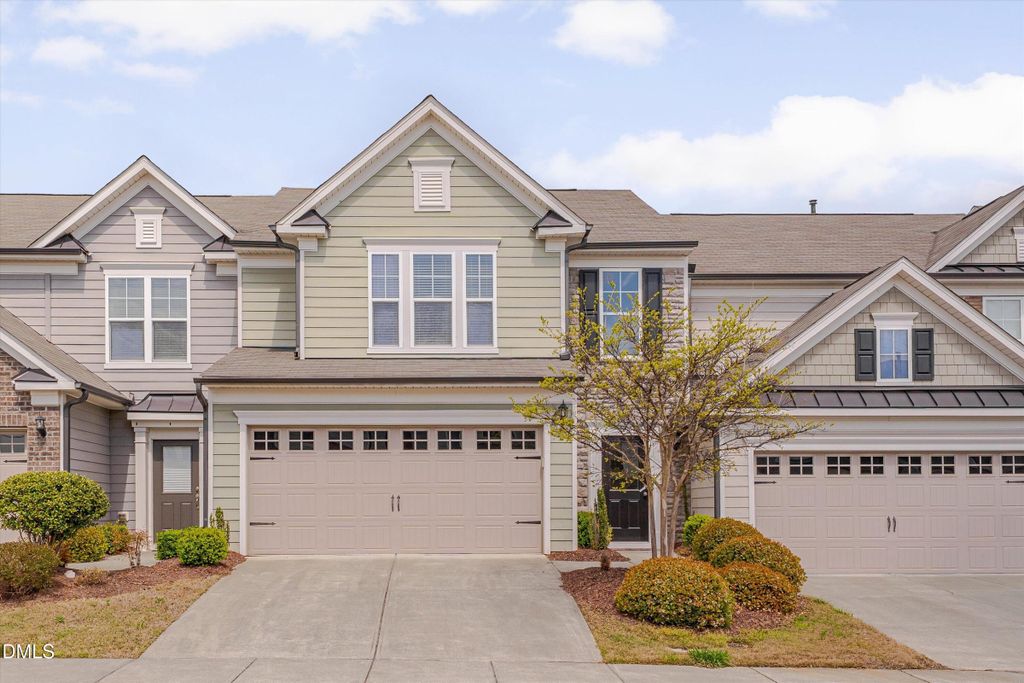
- Price
- $375,000
- Beds
- 3
- Baths
- 2.5
- Interior
- 1,772 sq ft
- Per sq ft
- $212
- Built
- 2018
Listing courtesy of Real Estate By Design·Listed by Lisa Ellis·MLS® DFY10192920·Last updated Sep 16, 2026
About this property
Welcome home to this beautifully maintained, barely lived-in two-story townhome tucked into the heart of South Durham, where modern design, comfort, and everyday convenience come together.
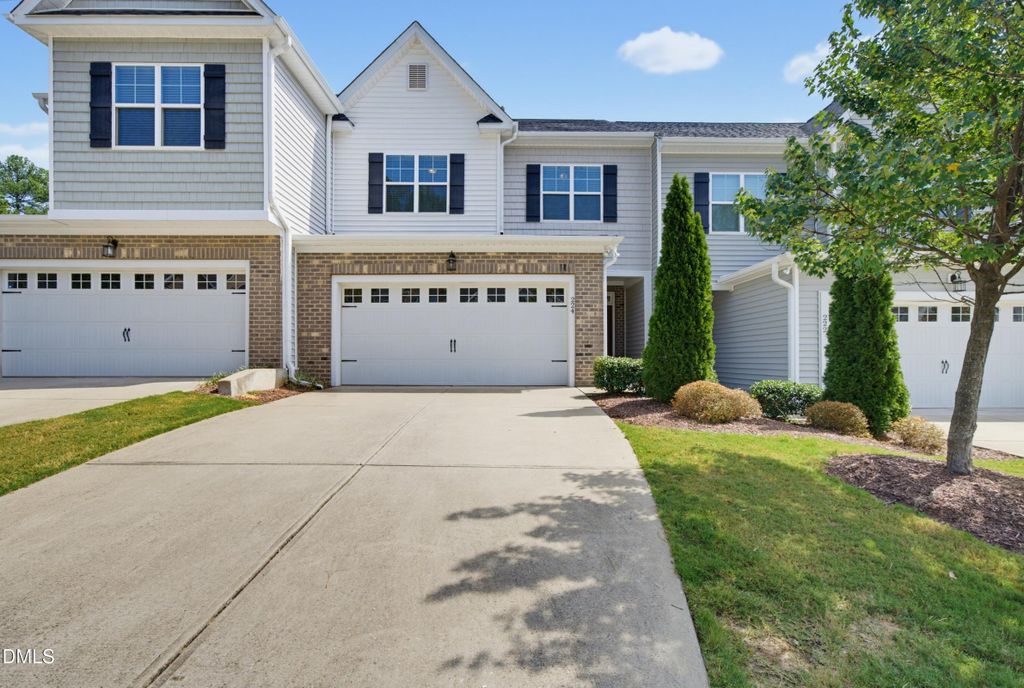
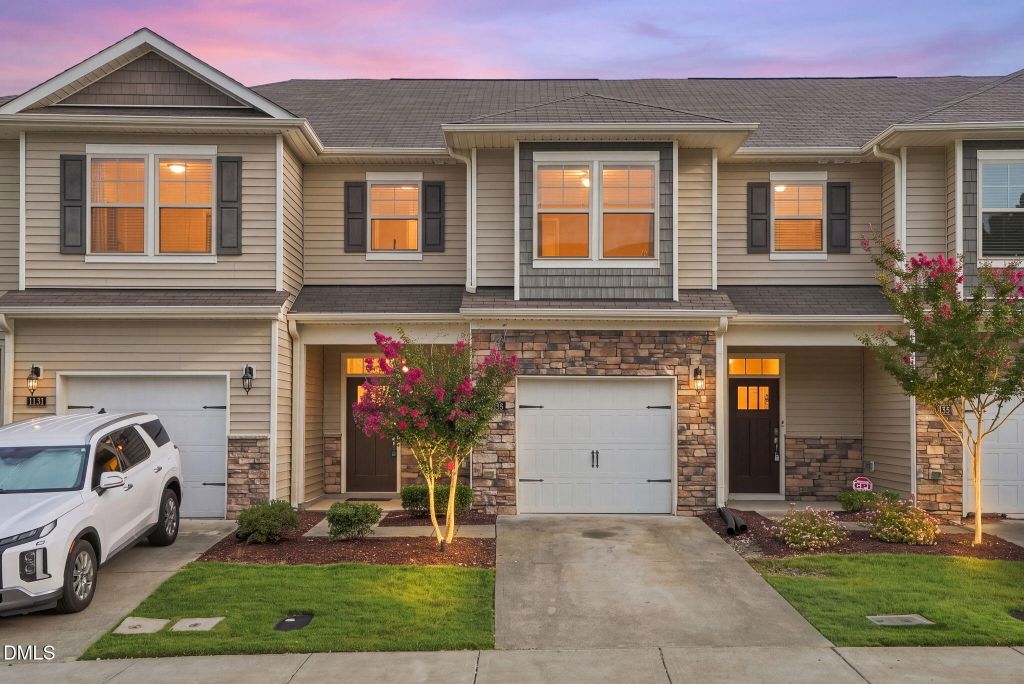
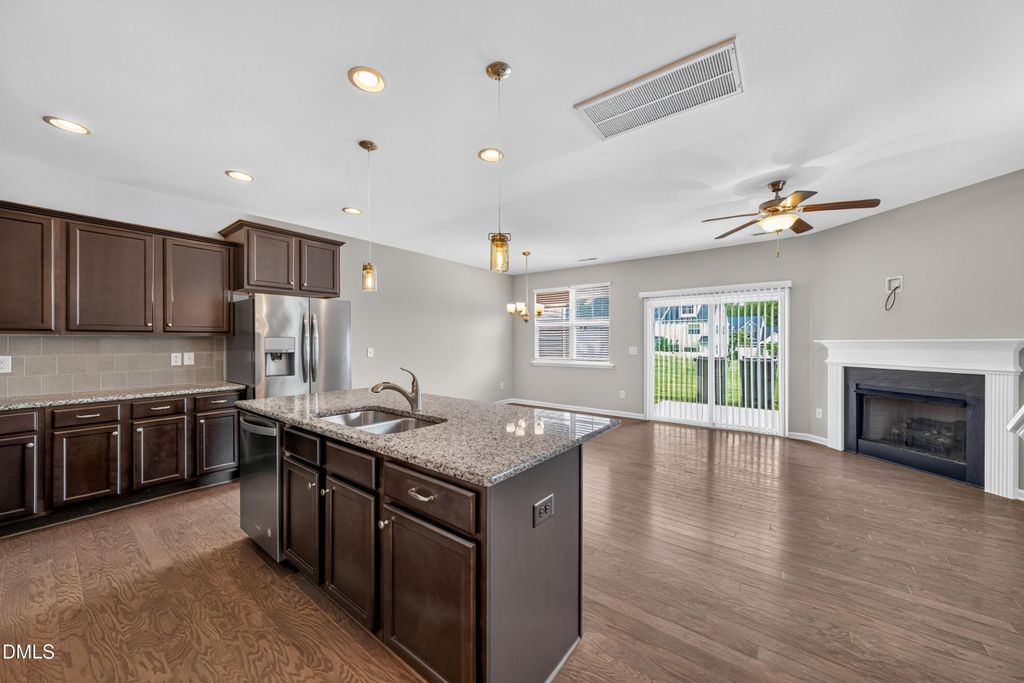
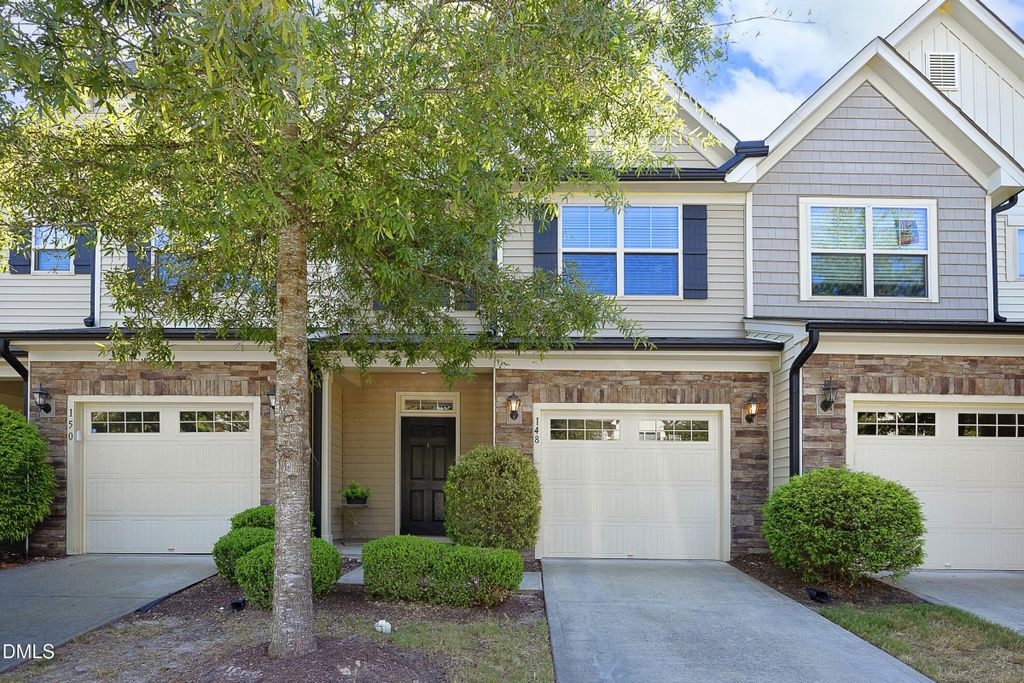
The backyard is one of the community's best, backing to open space with no direct neighbor behind for extra privacy. The location is just as strong: minutes from Southpoint Mall, Research Triangle Park (RTP), and Raleigh-Durham International Airport (RDU), with Duke University and UNC-Chapel Hill both a short drive away, putting the best of the Triangle within easy reach. Step inside to a light-filled two-story foyer, where luxury vinyl plank flooring runs throughout the entire main level for a clean, cohesive look. The open-concept layout suits both everyday living and entertaining, anchored by a spacious living room with a ceiling fan that flows naturally into the dining area and kitchen. The kitchen is as functional as it is stylish, with granite countertops, tile backsplash, and 42-inch cabinetry, plus stainless steel appliances including a five-burner gas range, built-in microwave, dishwasher, and refrigerator. A stainless steel double-bowl sink and a pantry round out the everyday conveniences, and a well-placed half bath on the main level adds extra functionality for guests. Upstairs, you'll find three generously sized bedrooms, starting with a private primary suite featuring a walk-in closet and a beautifully appointed bathroom with dual vanities and a walk-in shower. The second-floor laundry room, complete with washer and dryer, adds convenience to daily routines, while two additional bedrooms share a full hall bath, offering flexibility for guests, family, or a home workspace. The spacious two-car garage includes an automatic opener and houses the water heater for easy access and maintenance, and the yard offers the option to be fenced for added privacy and usability. Neighborhood amenities, including a playground and dog park, are within walking distance, rounding out this home's blend of comfort, style, and location.
Details
- Bedrooms
- 3
- Bathrooms
- 2.5 (2 full, 1 half)
- Interior area
- 1,772 sq ft
- Price per sq ft
- $212
- Type
- House
- Parking spaces
- 2
- Year built
- 2018
- MLS® number
- DFY10192920
- Listing type
- Sale
- Listed
- Sep 16, 2026
- Days on market
- 52
- Last updated
- Sep 16, 2026
Interested in this home?
Steed Rollins isn't the listing agent. Steed can book your showing and represent you as your agent.

Estimate payments
An estimate only. Rates and terms come from your lender.