- Price
- $795,000
- Beds
- 4
- Baths
- 3.5
- Interior
- 2,868 sq ft
- Per sq ft
- $277
- Built
- 1953
Listing courtesy of Better Realty LLC·Listed by Gabriel Gorelick·MLS® DFY10192448·Last updated Oct 29, 2026
About this property
OFFERING 2/1 RATE BUY DOWN with preferred lender OR ask us about getting a rate under 6% for 5 years through an ARM loan!
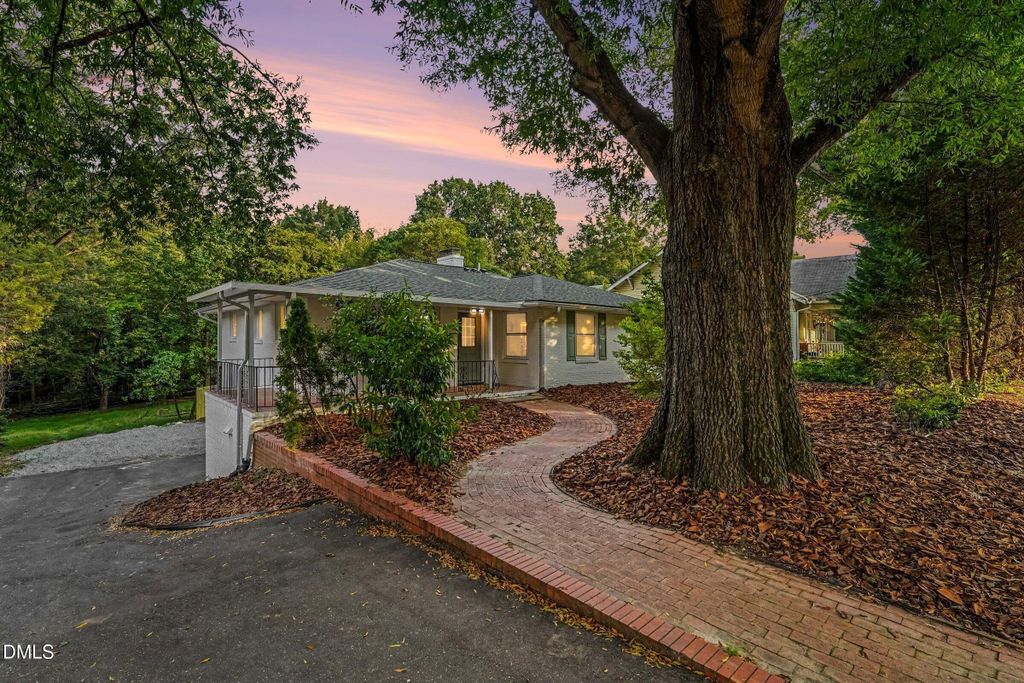
This is the one you've been waiting for. Thoughtfully reimagined from top to bottom, this 4-bedroom, 3.5-bath home features a main-level primary suite, an exceptionally flexible floor plan, and multiple spaces to live, work and entertain. Located in Durham's Tuscaloosa-Lakewood neighborhood, 2519 Chapel Hill Road is just minutes from Duke University and Duke Forest, with convenient access to Durham favorites including Foster's Market and Cocoa Cinnamon. The location puts some of the city's most-loved destinations close at hand. Beautifully refinished hardwood floors carry through the open-concept main living area, where custom millwork, a fireplace with quartz surround and abundant natural light add warmth and character. Glass doors open directly to an elevated rear deck surrounded by mature trees, extending the living space outdoors. At the heart of the home, the completely redesigned kitchen features an expansive waterfall-edge island, extensive cabinetry, quartz countertops, full-height herringbone backsplash, stainless appliances and designer lighting. The primary suite is a standout, featuring two closets—including a walk-in—plus its own private laundry area. The primary bath is anchored by a massive 8-foot shower with dual shower fixtures, frameless glass and floor-to-ceiling tile, along with a dual vanity. A second main-level en-suite bedroom with its own dual-vanity bath offers uncommon flexibility for guests or multigenerational living. Downstairs, two additional bedrooms join an expansive second living area to create an entirely separate zone for everyday life, guests and entertaining. A quartz-topped wet bar and additional flex space, ideal for a home office, gym or playroom, add even more versatility. Major updates extend beyond the finishes, with new windows, a 2022 roof, 2026 furnace and 2026 water heater. With a versatile floor plan, extensive renovation and a carefully considered mix of original character and modern finishes, 2519 Chapel Hill Road offers the charm of an established Durham home reinvented for the way people live today.
Details
- Bedrooms
- 4
- Bathrooms
- 3.5 (3 full, 1 half)
- Interior area
- 2,868 sq ft
- Price per sq ft
- $277
- Type
- House
- Year built
- 1953
- MLS® number
- DFY10192448
- Listing type
- Sale
- Listed
- Sep 8, 2026
- Days on market
- 60
- Last updated
- Oct 29, 2026
Interested in this home?
Steed Rollins isn't the listing agent. Steed can book your showing and represent you as your agent.

Estimate payments
An estimate only. Rates and terms come from your lender.