- Price
- $259,000
- Beds
- 3
- Baths
- 2.5
- Interior
- 1,583 sq ft
- Per sq ft
- $164
- Built
- 2012
Listing courtesy of Coldwell Banker Advantage·Listed by Heather Kinneberg·MLS® DFY10191380·Last updated Nov 2, 2026
About this property
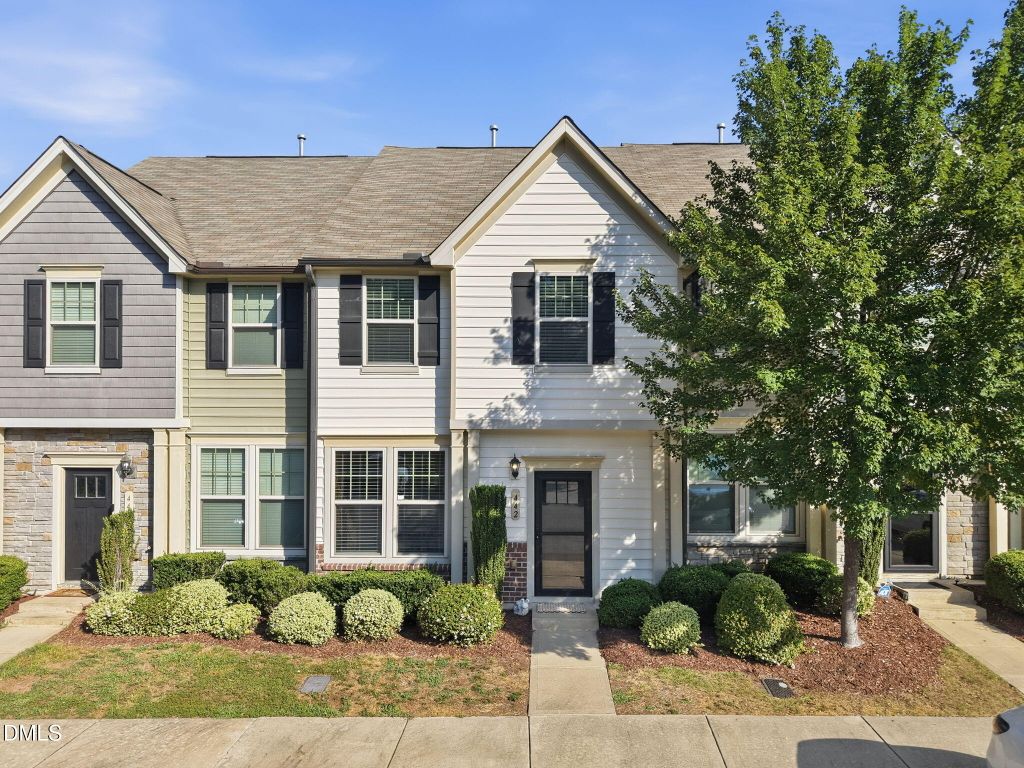
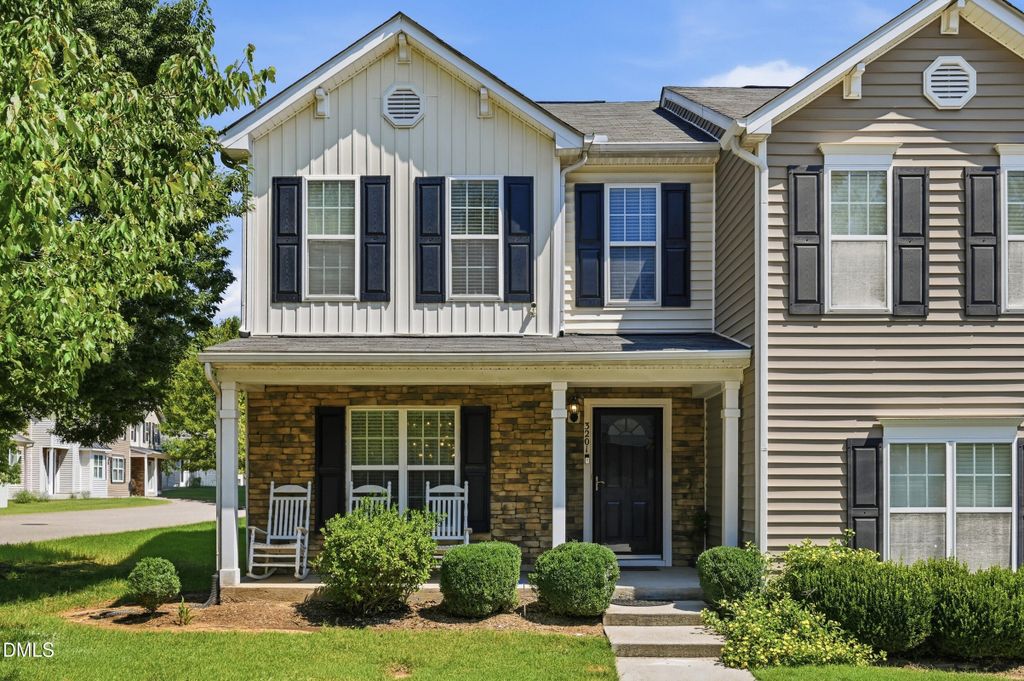
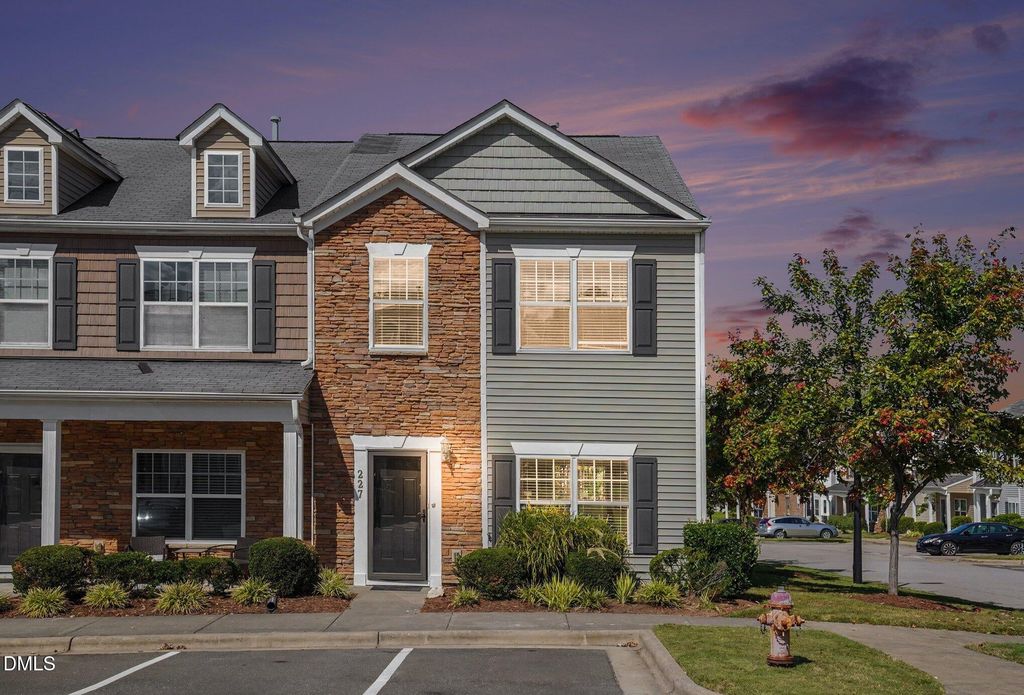
Charming 2-Story END-UNIT Townhome in Desirable Swann's Mill Community.
Featuring 3 Bedrooms, 2 1/2 Baths, and Lots of Extras too! The Sun-Drenched OPEN-Concept Floorplan features HARDWOOD Flooring throughout Most of the Main Level, Seamlessly connecting the Dining Area to the Spacious Family Room with Ceiling FAN. A Chef-Inspired Kitchen boasts GRANITE Countertops, STAINLESS STEEL Appliances- including a GAS Stove and Almost NEW Dishwasher, TILE Backsplash, Center ISLAND- Room For Seating, a Walk-In PANTRY, and Large Breakfast Nook! Upstairs, the Private and Bright Owner's Retreat complete with a Generous Walk-In Closet and a DOUBLE SINK Vanity Ensuite Bath. Two Additional Well-Sized Bedrooms offer DOUBLE Door Closets and they share a Large Hallway Bathroom with its own DOUBLE SINK Vanity. Spacious 2ND FLOOR Laundry Closet with SHELVING. Step Outside to Your PRIVATE Back Patio- Perfect for Entertaining, included is an Attached STORAGE Shed. Freshly PAINTED Interior. Enjoy a Lifestyle of Ease with HOA Maintained Yards, Exterior Maintenance and Resort-Style Amenities including a Clubhouse, Pool, Fitness Room, and Playground. Just Minutes from Duke University, Duke University Hospital & Duke Regional Hospital, and Lots of Local Shopping and Dining too. All of this Can be YOURS... Don't Miss Out on this Fantabulous Opportunity!
Details
- Bedrooms
- 3
- Bathrooms
- 2.5 (2 full, 1 half)
- Interior area
- 1,583 sq ft
- Price per sq ft
- $164
- Type
- House
- Year built
- 2012
- MLS® number
- DFY10191380
- Listing type
- Sale
- Listed
- Sep 8, 2026
- Days on market
- 60
- Last updated
- Nov 2, 2026
Interested in this home?
Steed Rollins isn't the listing agent. Steed can book your showing and represent you as your agent.

Estimate payments
An estimate only. Rates and terms come from your lender.