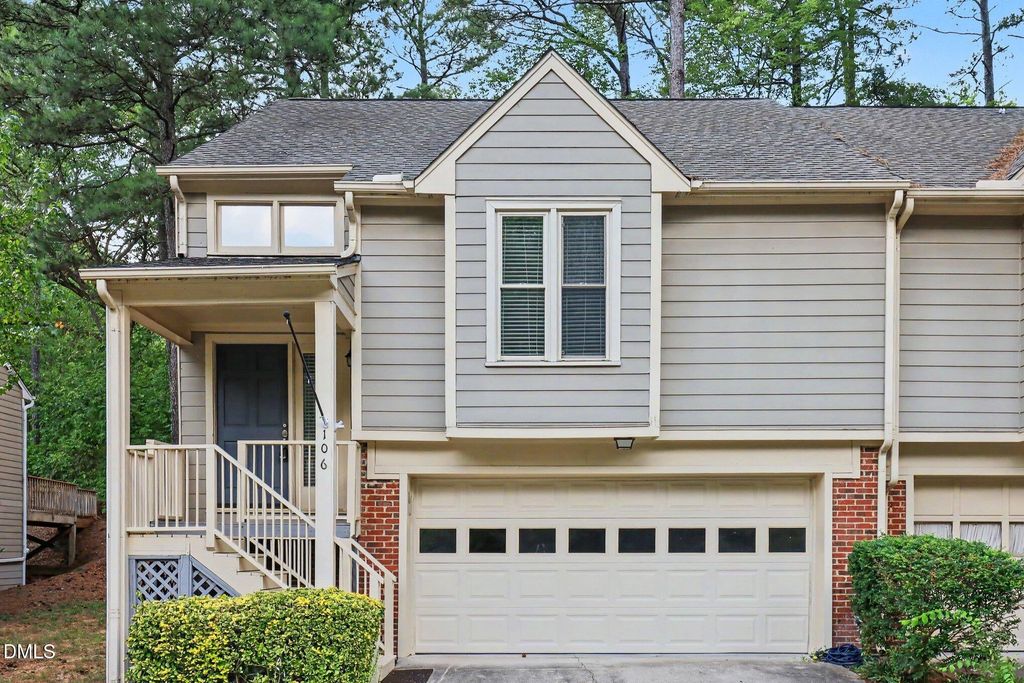
- Price
- $339,900
- Beds
- 3
- Baths
- 3
- Interior
- 1,581 sq ft
- Per sq ft
- $215
- Built
- 1989
Listing courtesy of Long & Foster Real Estate INC/Raleigh·Listed by Teresa Connor·MLS® DFY10191058·Last updated Oct 29, 2026
About this property
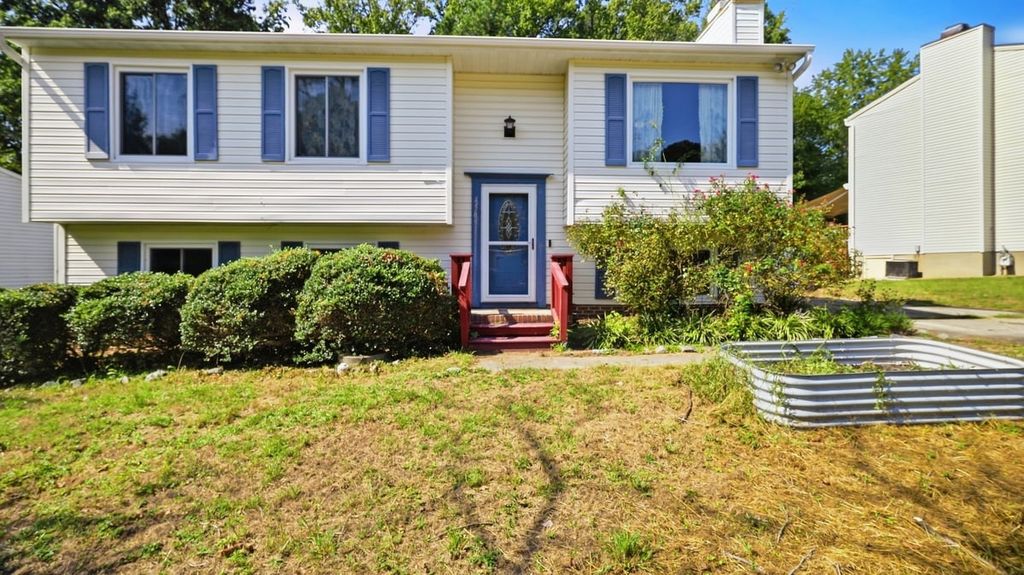
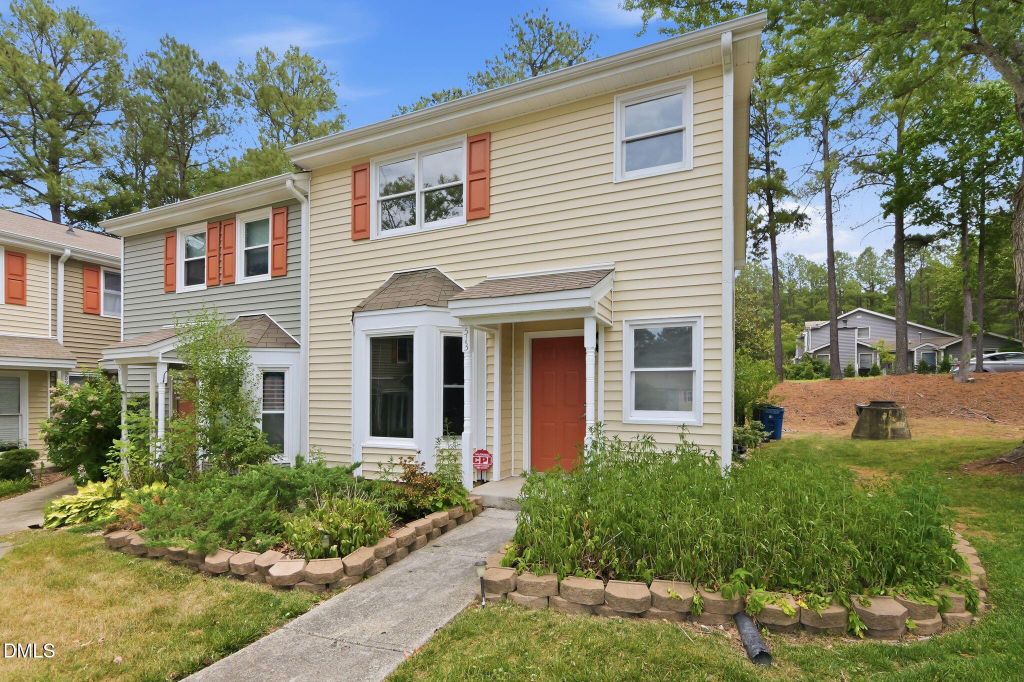
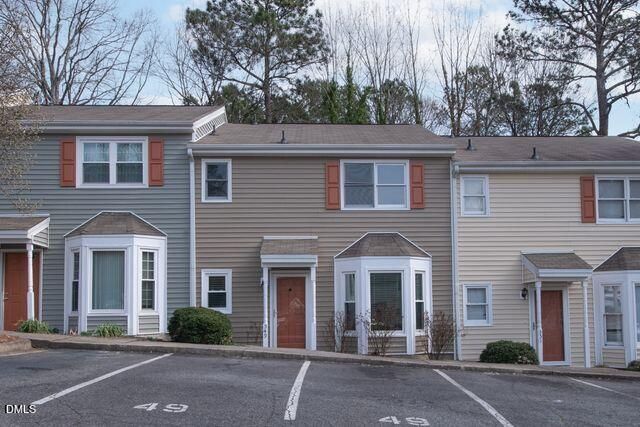
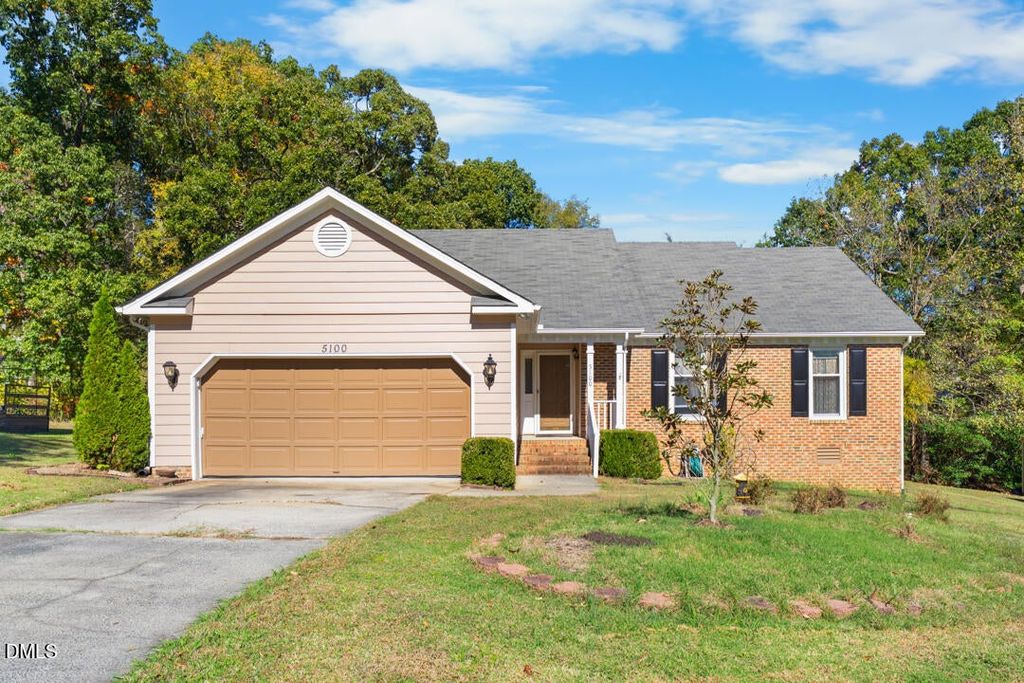
Call for details on ****OWNER FINANCING **** OR ****Lender Financing with $10K Grant and rate reduction**** Welcome to The Kingsley Perch — a spacious end-unit townhome conveniently located off Hwy 70 in Durham!** This unique split-foyer design gives you options from the moment you step inside—head upstairs to the main living spaces or downstairs to a flexible lower level designed to fit your lifestyle. Upstairs, the kitchen features granite countertops, a convenient peninsula, and stainless-steel appliances that convey, including the refrigerator and microwave. A dramatic Palladian window makes a statement over the dining area, filling the space with natural light. The family room invites you to relax by the gas-log fireplace, then step outside to the fully glass-enclosed porch. Beyond the porch, a large, private circular backyard offers plenty of room for a fire pit, entertaining, gardening, or simply enjoying those cool fall evenings. The upper level offers two bedrooms, including a spacious primary suite with vaulted ceiling, abundant windows for beautiful morning sunlight, walk-in closet, dual vanity, and tub/shower combination. A full hall bath is conveniently located just outside the second bedroom. Head downstairs and discover even more flexibility. The laundry closet includes a washer and dryer that convey, while the lower level offers a third bedroom and full bath—or use the space as a bonus room, office, media room, or flex space. With its private bedroom and bath, this level could be an ideal teen suite or guest retreat. And don't miss the direct access to the **2-car garage**! With its distinctive layout, generous backyard, multiple living options, and convenient Durham location, **The Kingsley Perch gives you room to live, relax, entertain, and make the space your own.**
Details
- Bedrooms
- 3
- Bathrooms
- 3
- Interior area
- 1,581 sq ft
- Price per sq ft
- $215
- Type
- House
- Parking spaces
- 2
- Year built
- 1989
- MLS® number
- DFY10191058
- Listing type
- Sale
- Listed
- Sep 5, 2026
- Days on market
- 63
- Last updated
- Oct 29, 2026
Interested in this home?
Steed Rollins isn't the listing agent. Steed can book your showing and represent you as your agent.

Estimate payments
An estimate only. Rates and terms come from your lender.