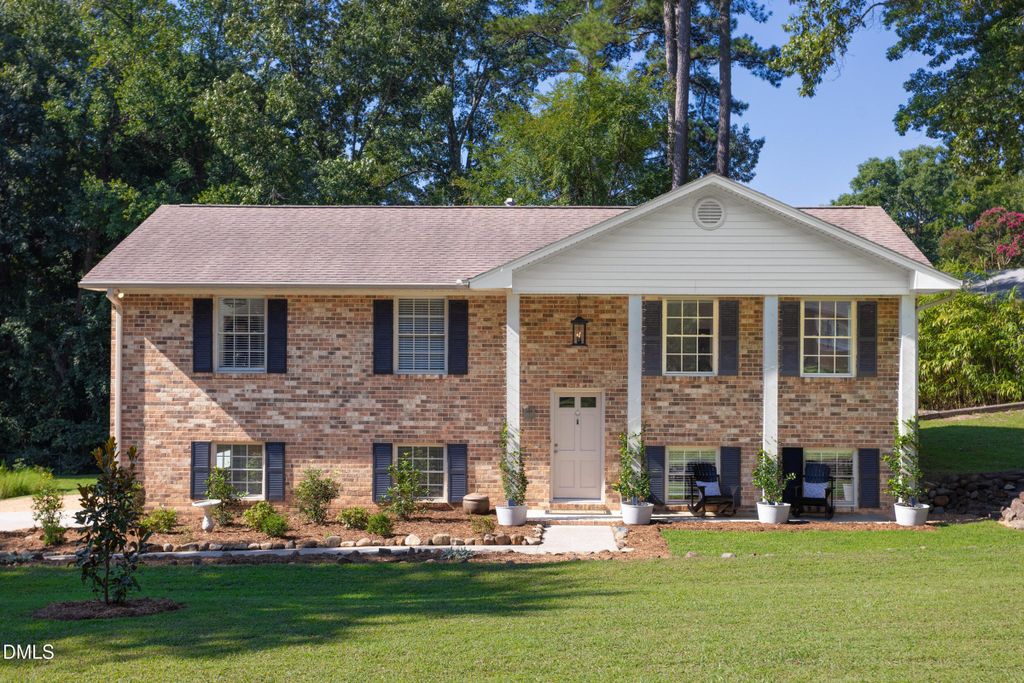
- Price
- $474,900
- Beds
- 3
- Baths
- 2.5
- Interior
- 2,012 sq ft
- Per sq ft
- $236
- Built
- 1965
Listing courtesy of Urban Durham Realty·Listed by Mary R Hunter·MLS® DFY10191026·Last updated Nov 2, 2026
About this property
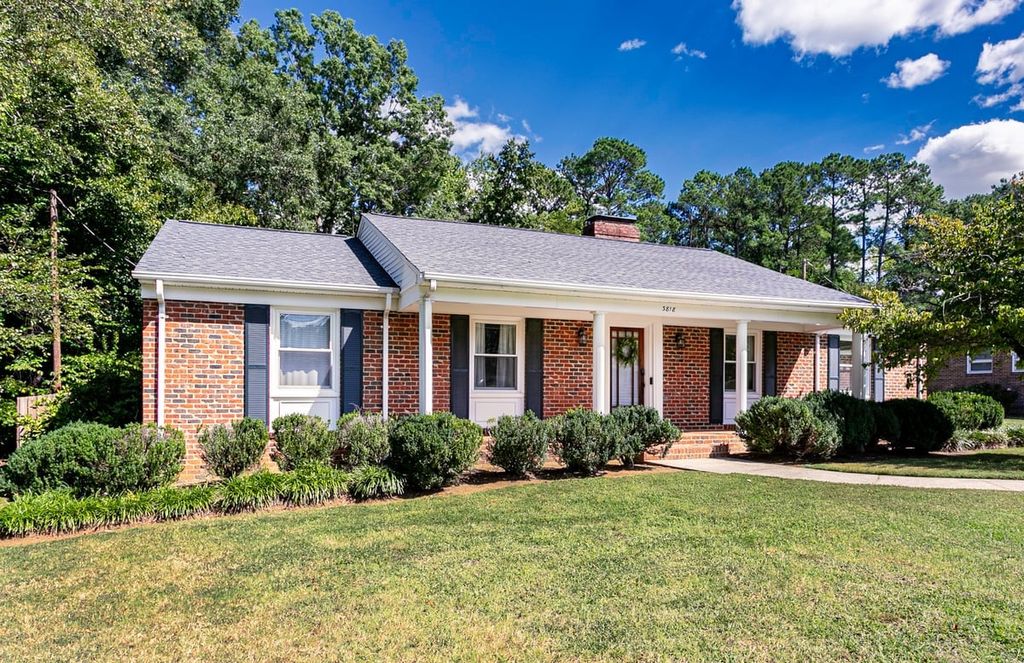
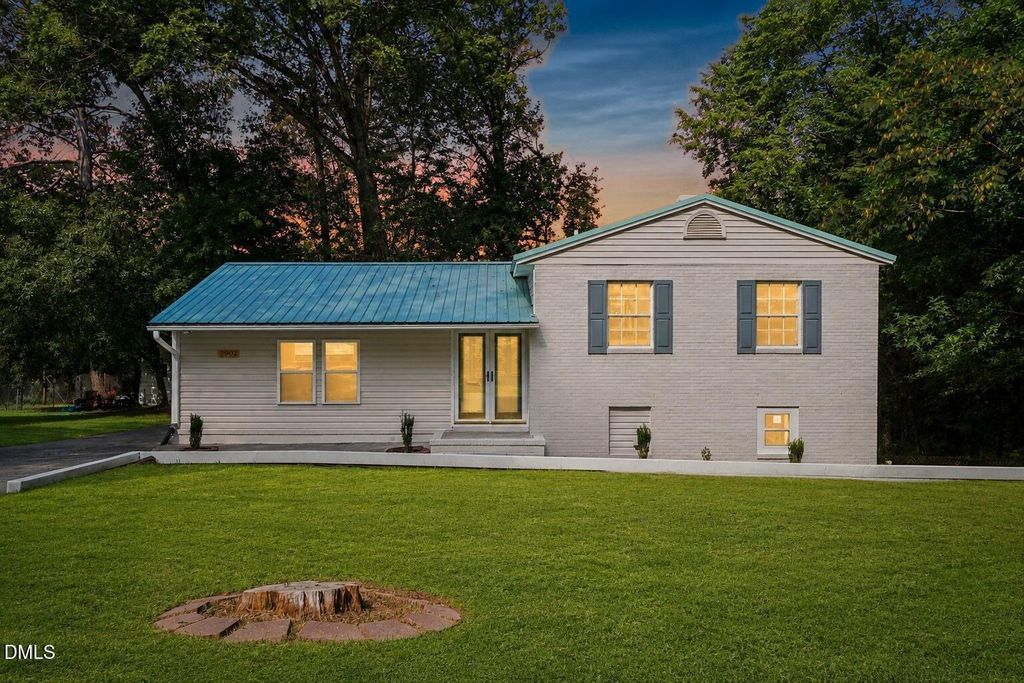
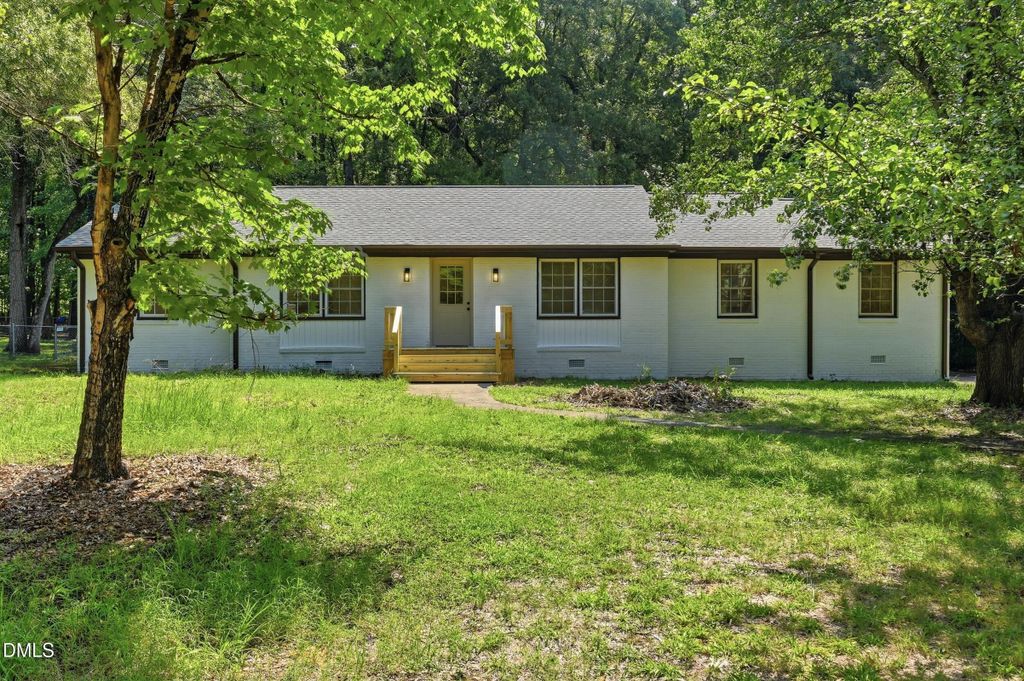
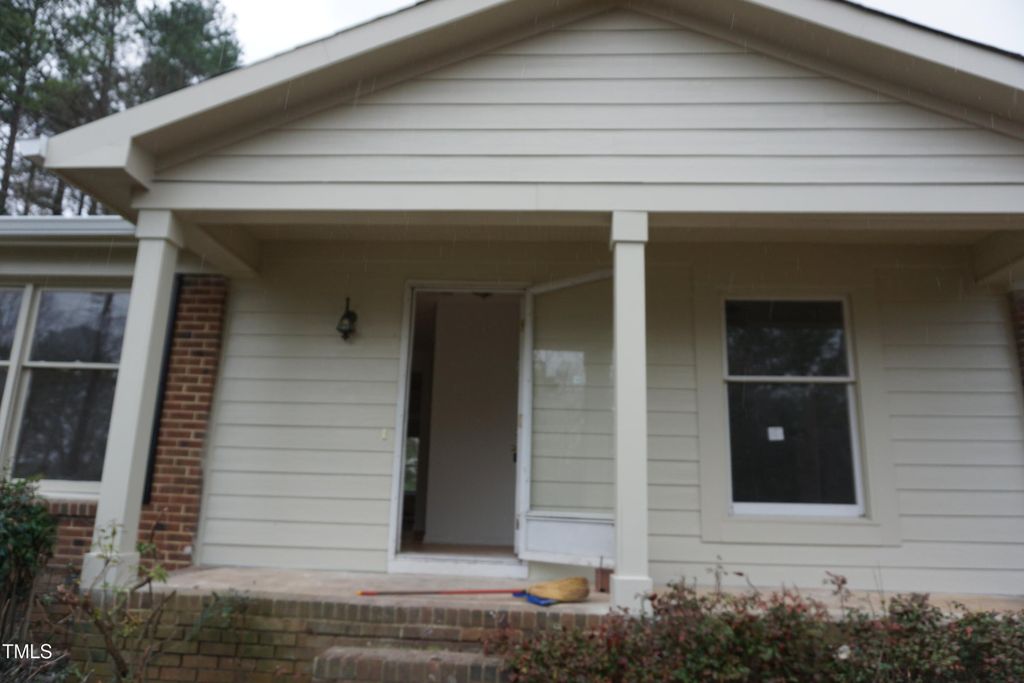
Back on the market! Previous buyers withdrew for personal reasons before inspections were performed.The main floor features three bedrooms, two full baths, including an updated primary ensuite (2026), along with the kitchen, living, and dining areas, all on one level with hardwood floors throughout. Downstairs, a spacious finished flex room with its own half bath offers endless possibilities: an oversized home office, generous guest retreat, playroom, fitness studio, or entertainment room. The lower level also includes a two-car garage with a dedicated work area, providing practical separation between everyday living, hobbies, and storage. Outside, enjoy nearly half an acre of landscaped yard with plenty of room for gardening, play, pets, and entertaining. A generous deck provides the perfect setting for grilling and relaxing, while a separate storage shed offers additional space for tools and outdoor equipment. Located in Durham's established Knollwood neighborhood, this home combines spacious main-level living, a versatile finished lower level, and a generous lot in a convenient location. Enjoy proximity to Old Hope Valley Country Club and popular local restaurants and coffee shops, with easy access to Duke University, downtown Durham, Chapel Hill, and Research Triangle Park.
Details
- Bedrooms
- 3
- Bathrooms
- 2.5 (2 full, 1 half)
- Interior area
- 2,012 sq ft
- Price per sq ft
- $236
- Type
- House
- Parking spaces
- 2
- Year built
- 1965
- MLS® number
- DFY10191026
- Listing type
- Sale
- Listed
- Sep 5, 2026
- Days on market
- 63
- Last updated
- Nov 2, 2026
Interested in this home?
Steed Rollins isn't the listing agent. Steed can book your showing and represent you as your agent.

Estimate payments
An estimate only. Rates and terms come from your lender.