- Price
- $505,000
- Beds
- 4
- Baths
- 2.5
- Interior
- 1,905 sq ft
- Per sq ft
- $265
- Built
- 1995
Listing courtesy of DASH Carolina·Listed by Patrick Moran·MLS® DFY10190397·Last updated Sep 25, 2026
About this property
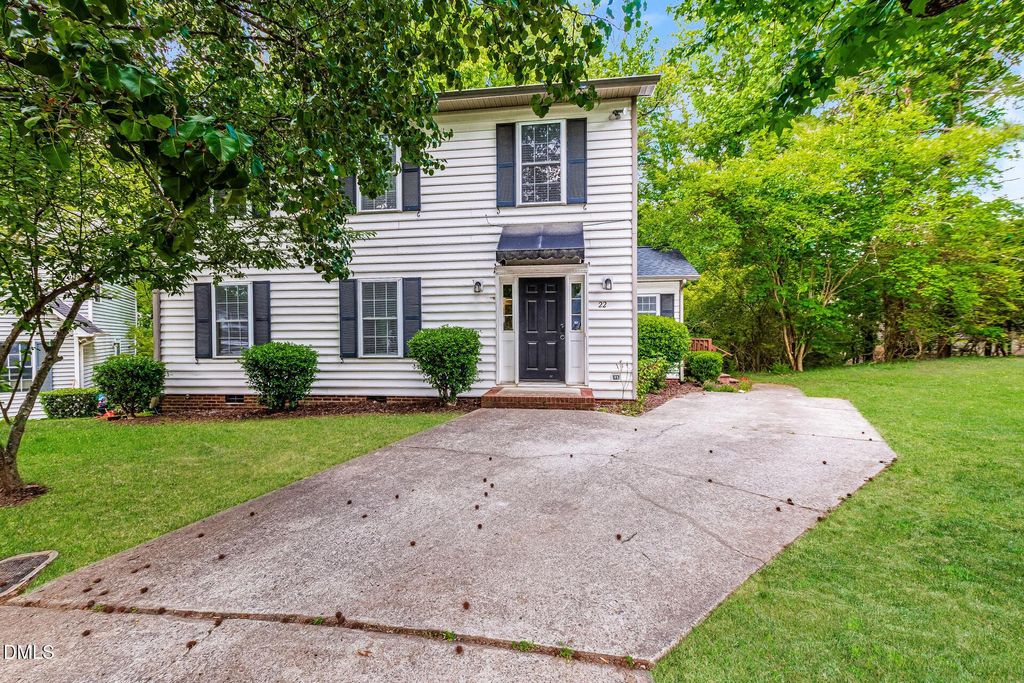
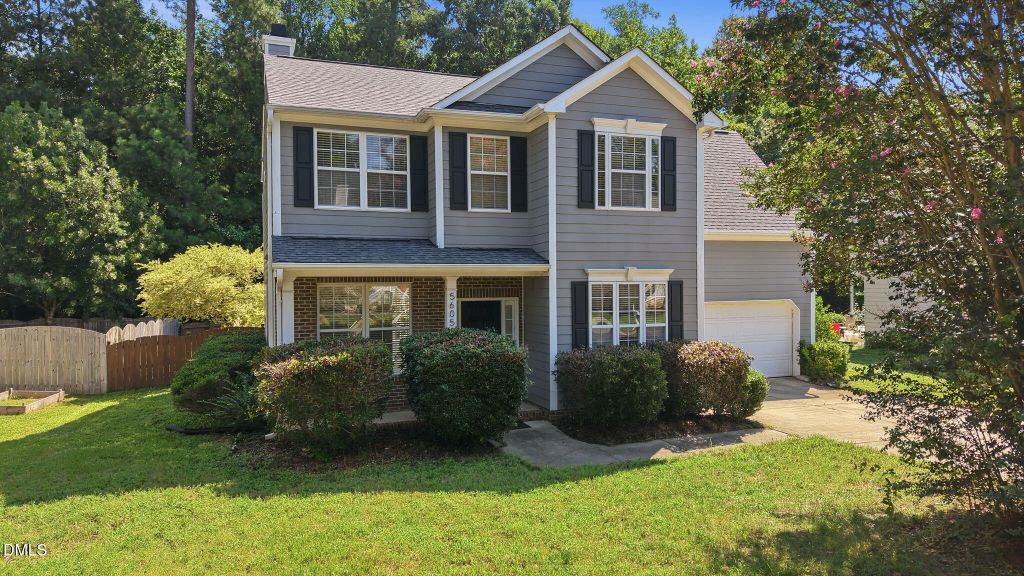
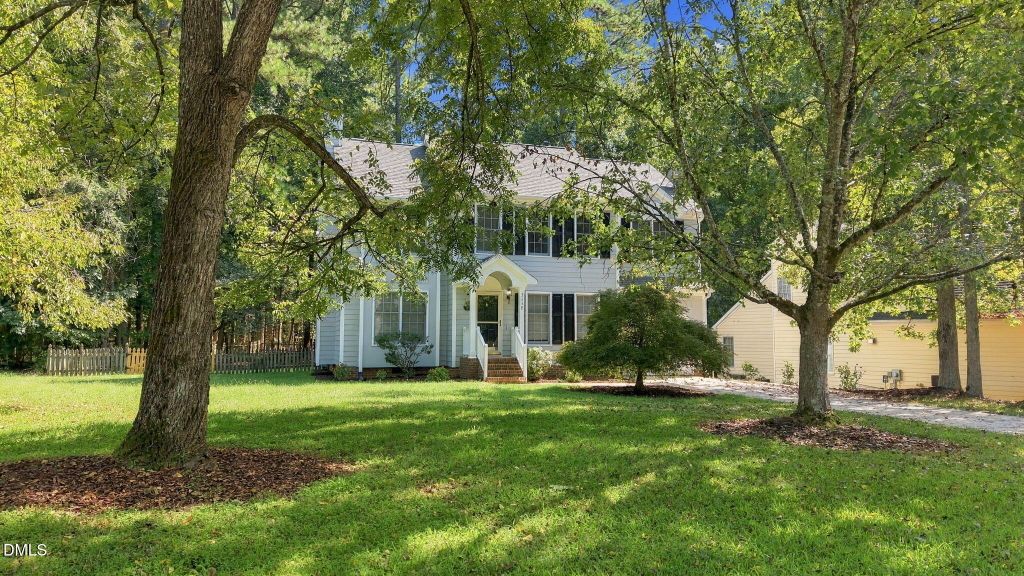
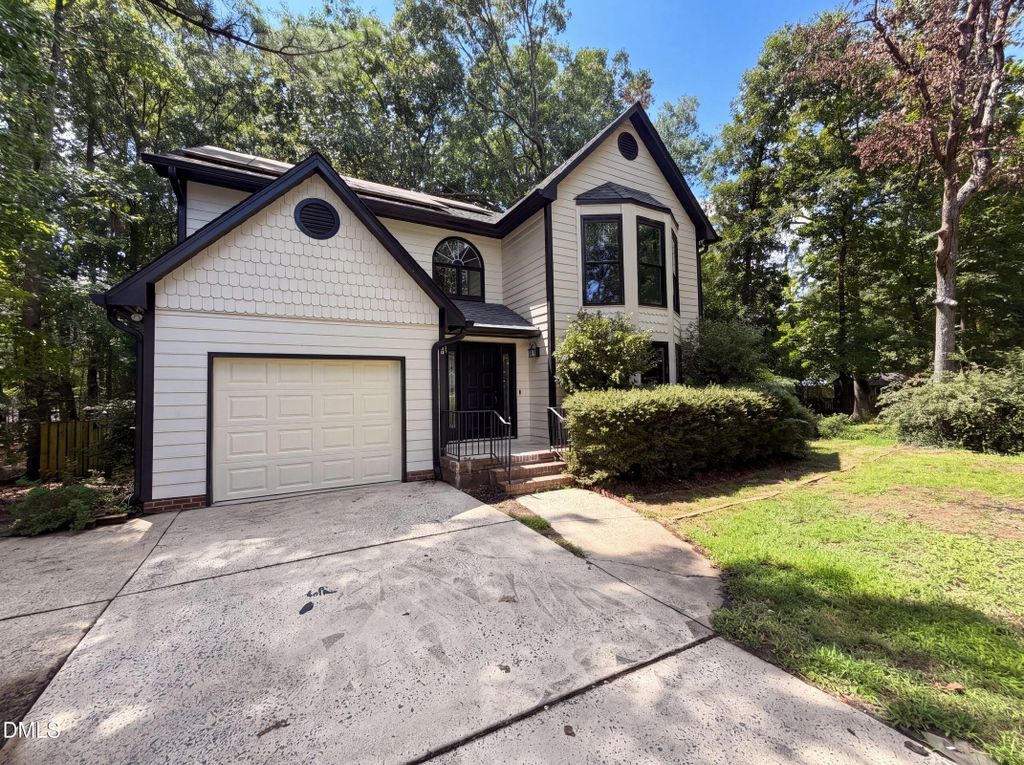
Set on a spacious cul-de-sac lot in Durham's Crooked Creek neighborhood, this inviting 4-bedroom, 2.5-bath home offers a comfortable layout, thoughtful updates, and plenty of outdoor space.
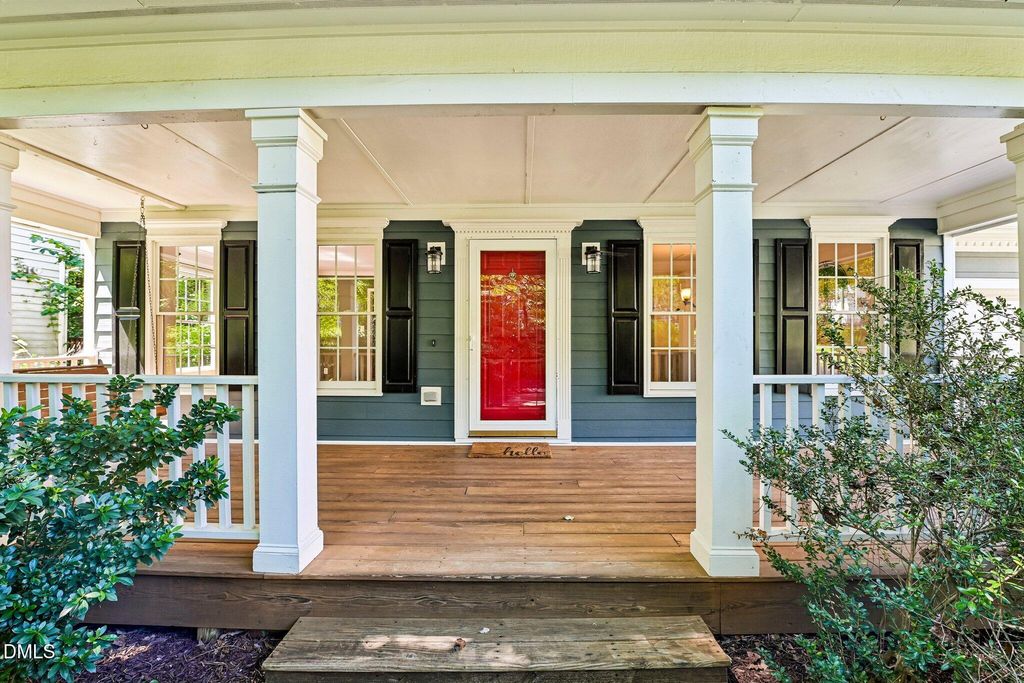
Step inside to a spacious living room with a wood-burning fireplace, an eat-in kitchen with white cabinetry, stainless-steel appliances, and a functional center island offering plenty of space for food prep. From the kitchen, enjoy a pleasant view of the backyard while cooking or gathering. A separate dining room provides additional space for meals and entertaining, while a convenient main-level laundry area adds everyday functionality. Upstairs, the generously sized bedrooms provide comfortable private spaces, including a spacious primary bedroom updated in 2024 with fresh paint and wainscoting that adds character and charm. Major updates include a roof and HVAC system, both replaced in 2022. Outdoor living is another highlight, with a covered porch featuring a porch swing—the perfect spot to settle in with a good book throughout the year. A large deck overlooks the expansive fenced backyard, complete with a firepit and gardening area, offering plenty of room to relax, entertain, or enjoy the outdoors. Situated on approximately 0.42 acres, this home combines space and privacy with convenient access to shopping, dining, and major roadways.
Details
- Bedrooms
- 4
- Bathrooms
- 2.5 (2 full, 1 half)
- Interior area
- 1,905 sq ft
- Price per sq ft
- $265
- Type
- House
- Parking spaces
- 1
- Year built
- 1995
- MLS® number
- DFY10190397
- Listing type
- Sale
- Listed
- Sep 3, 2026
- Days on market
- 65
- Last updated
- Sep 25, 2026
Interested in this home?
Steed Rollins isn't the listing agent. Steed can book your showing and represent you as your agent.

Estimate payments
An estimate only. Rates and terms come from your lender.