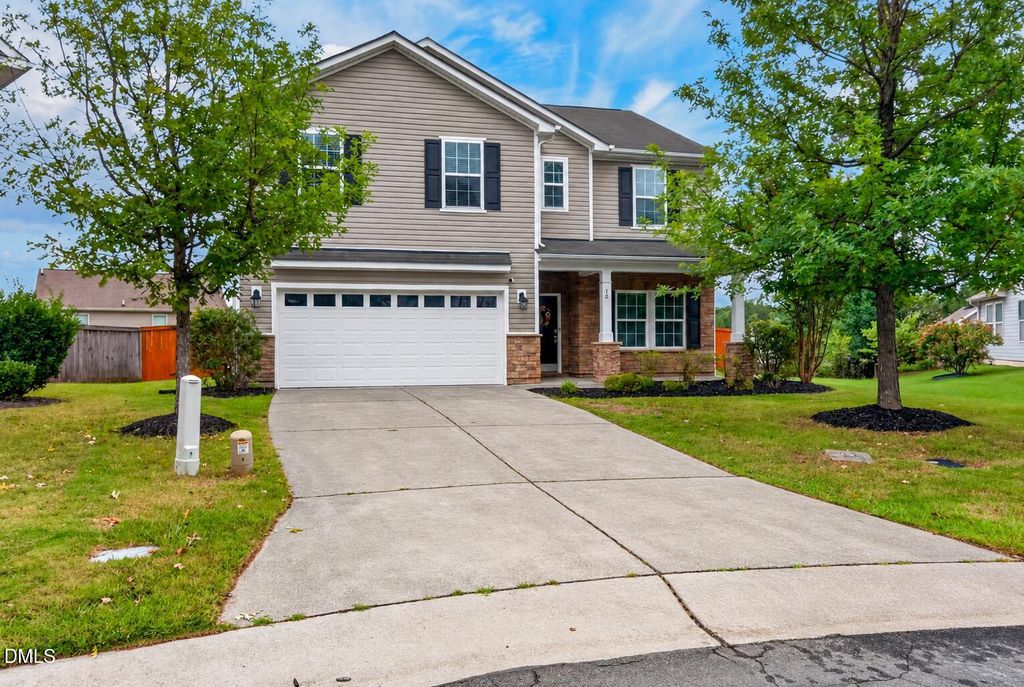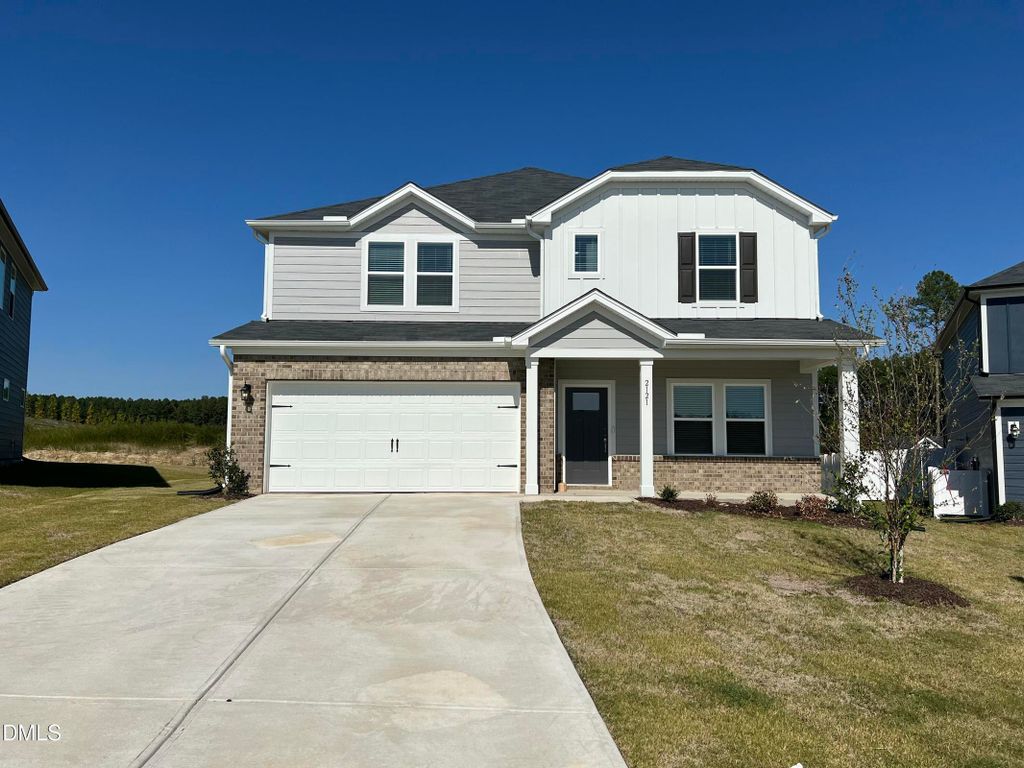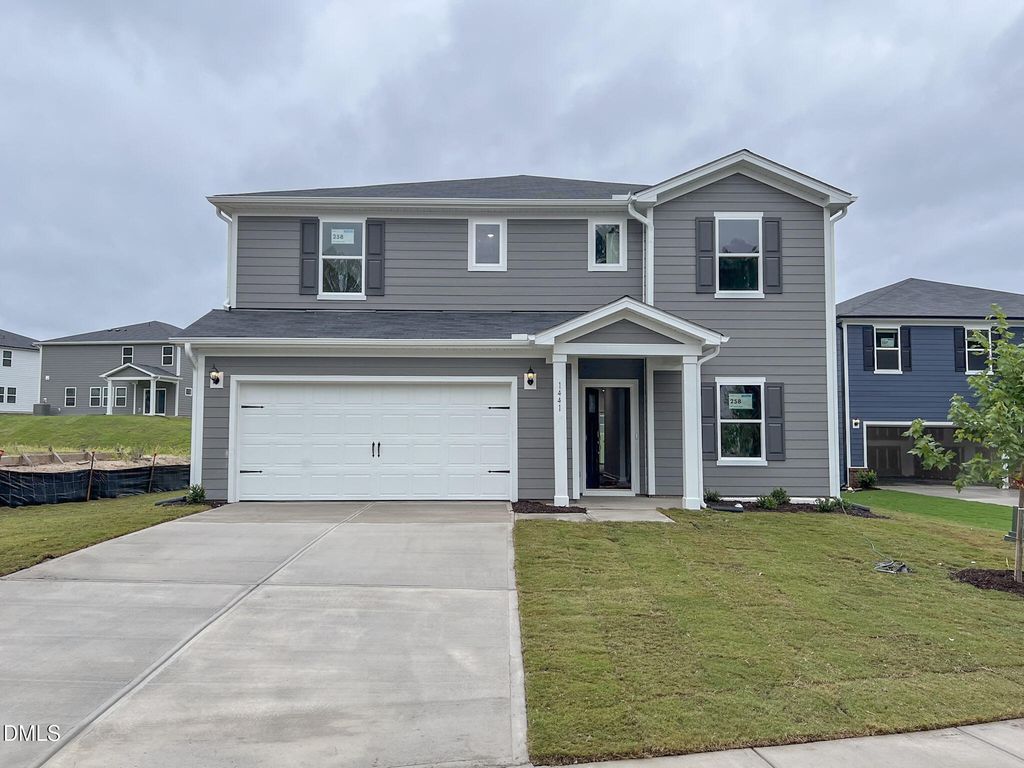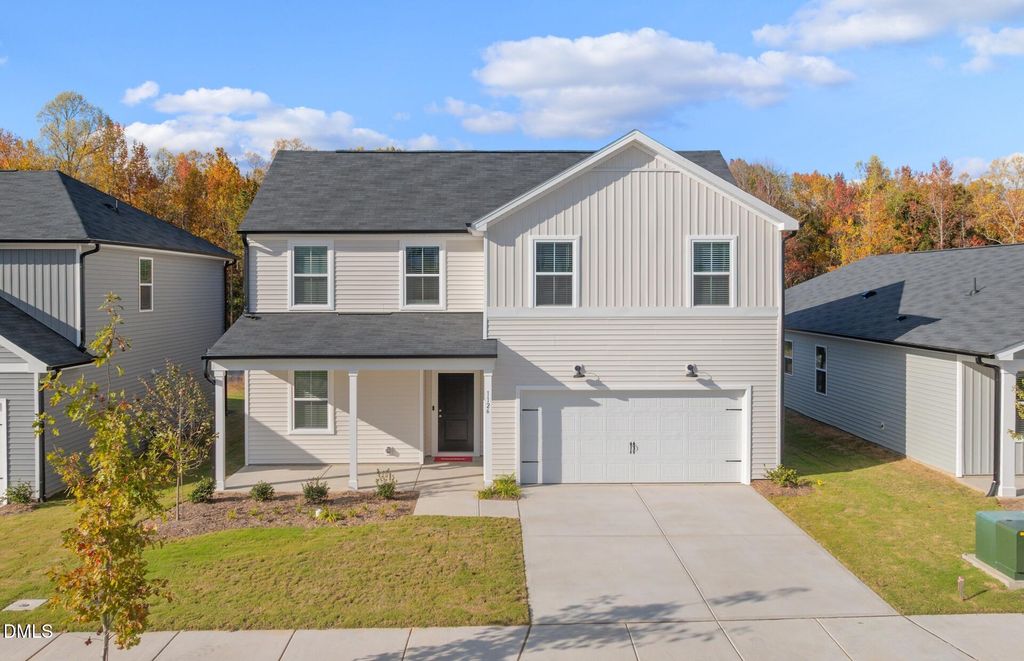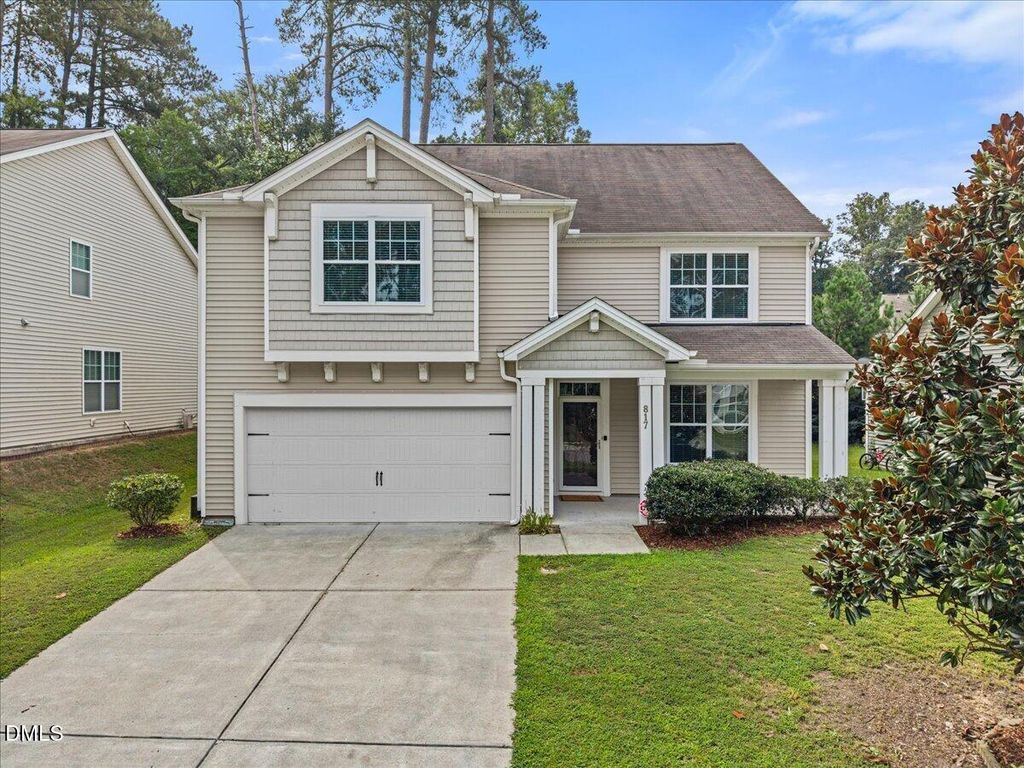
- Price
- $474,900
- Beds
- 5
- Baths
- 4
- Interior
- 2,780 sq ft
- Per sq ft
- $171
- Built
- 2013
Listing courtesy of EXP Realty LLC·Listed by Armand Lenchek·MLS® DFY10189317·Last updated Oct 26, 2026
About this property
SUPER LOW ELECTRIC BILLS!
SOLAR PANELS GREATLY REDUCE YOUR ELECTRIC BILLS, while the HVAC (2020) has a warranty through 2030 offers added peace of mind. Beautiful Durham home offering a spacious open floor plan with engineered hardwoods, crown molding, wainscoting, upgraded lighting, and a cozy gas fireplace. The kitchen features granite countertops, stainless steel appliances, tile backsplash, and a newer refrigerator. A main-level guest bedroom with full bath provides excellent flexibility. Upstairs, enjoy a large loft, laundry room with utility sink, and spacious primary suite with tray ceiling, garden tub, separate shower, and electric fireplace in the bath. Additional highlights include fiber optic internet, CPI security system, pull-down attic storage, and a garage with painted flooring. Come take a look!
Details
- Bedrooms
- 5
- Bathrooms
- 4
- Interior area
- 2,780 sq ft
- Price per sq ft
- $171
- Type
- House
- Parking spaces
- 2
- Year built
- 2013
- MLS® number
- DFY10189317
- Listing type
- Sale
- Listed
- Aug 28, 2026
- Days on market
- 71
- Last updated
- Oct 26, 2026
Interested in this home?
Steed Rollins isn't the listing agent. Steed can book your showing and represent you as your agent.

Estimate payments
An estimate only. Rates and terms come from your lender.