- Price
- $412,500
- Beds
- 3
- Baths
- 2.5
- Interior
- 1,957 sq ft
- Per sq ft
- $211
- Built
- 2019
Listing courtesy of Elms Lane LLC·Listed by Kim Satterfield·MLS® DFY10186238·Last updated Nov 2, 2026
About this property
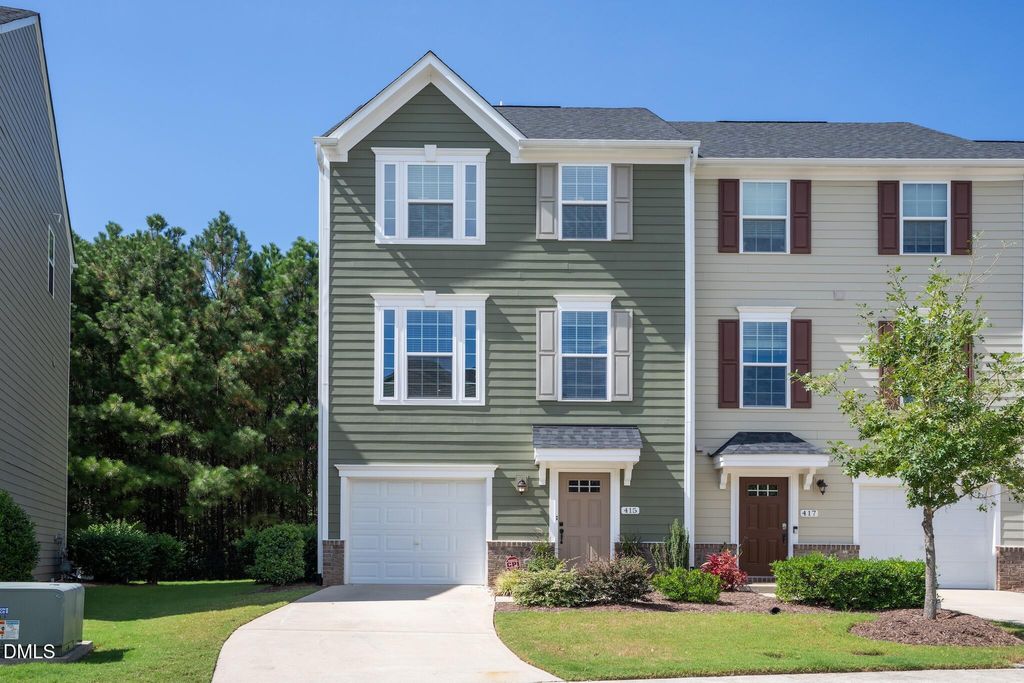
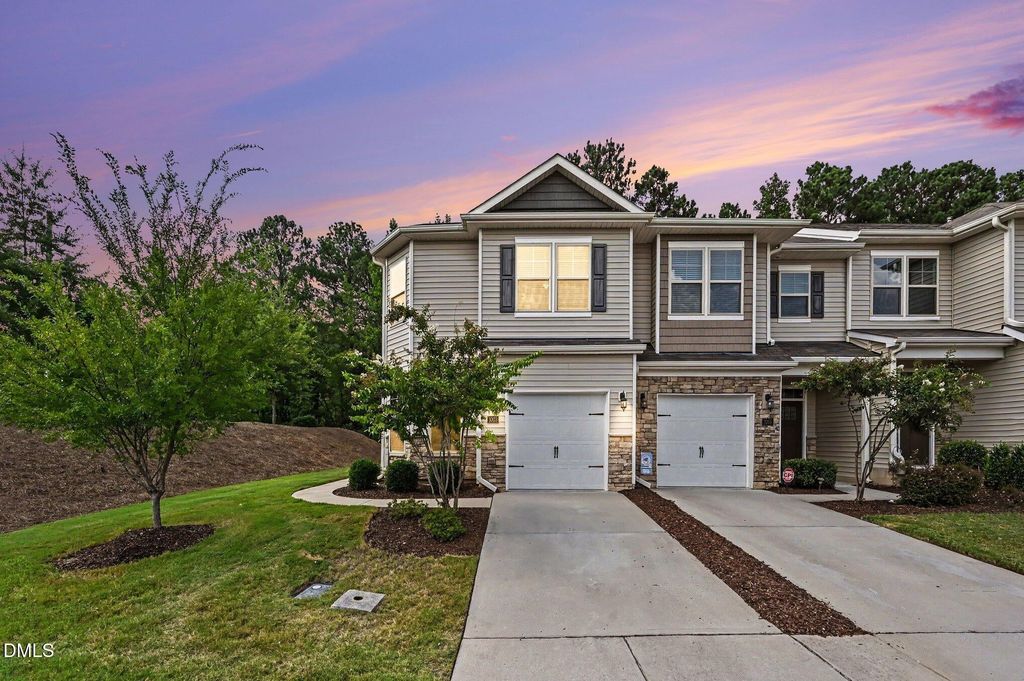
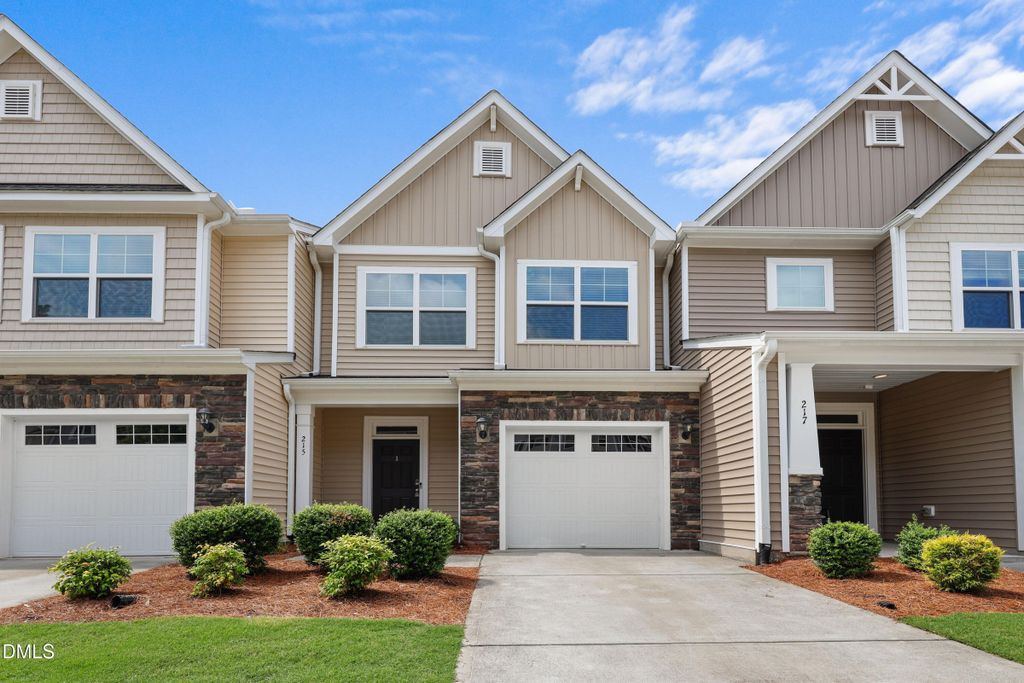
Step into this like new 3-bedroom, 2.5-bathroom townhouse in the Southpoint Trails community, you will feel right at home.
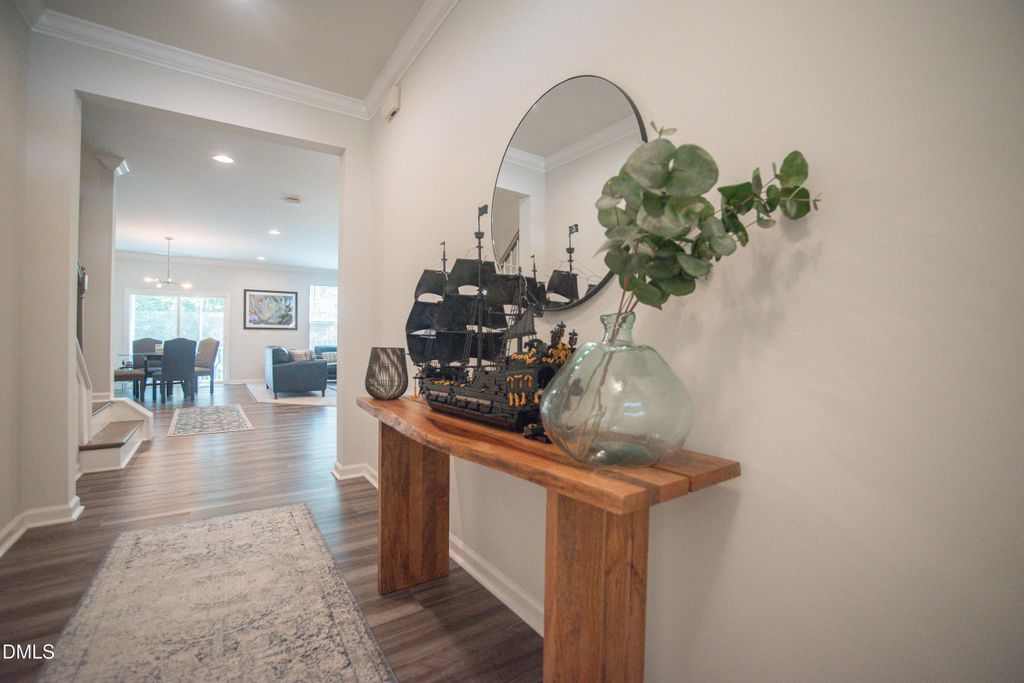
The open floor plan of the living room, dining, and kitchen offers practical and comfortable arrangement. Granite countertops, stainless steel appliances, and the wall oven give the gourmet cook the perfect setting. The living room is great for gathering and relaxing. The dining area leads to a screened in porch that has a wooded view for bird watching. Upstairs, the primary bedroom is spacious with a large bathroom and walk-in closet. The two additional bedrooms can be as flexible as you desire: guest rooms, office, and/or workout room. The Southpoint Trail community is small and quiet, in a great location that easily connect to HWY 40, close to Southpoint Mall, downtown Durham, Chapel Hill, and Jordan Lake. This is the one you've been looking for!
Details
- Bedrooms
- 3
- Bathrooms
- 2.5 (2 full, 1 half)
- Interior area
- 1,957 sq ft
- Price per sq ft
- $211
- Type
- House
- Parking spaces
- 1
- Year built
- 2019
- MLS® number
- DFY10186238
- Listing type
- Sale
- Listed
- Aug 14, 2026
- Days on market
- 85
- Last updated
- Nov 2, 2026
Interested in this home?
Steed Rollins isn't the listing agent. Steed can book your showing and represent you as your agent.

Estimate payments
An estimate only. Rates and terms come from your lender.