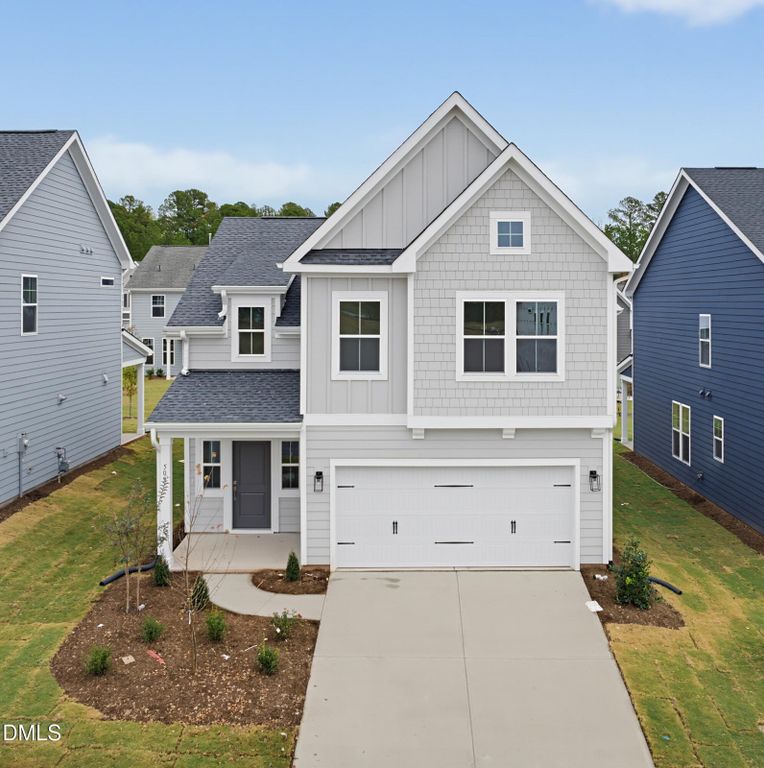
- Price
- $495,000
- Beds
- 3
- Baths
- 2.5
- Interior
- 2,399 sq ft
- Per sq ft
- $206
- Built
- 2026
Listing courtesy of Fonville Morisey & Barefoot·Listed by Brian Nelson·MLS® DFY10185831·Last updated Oct 25, 2026
About this property
There's SWEETBRIER and there's not exactly.
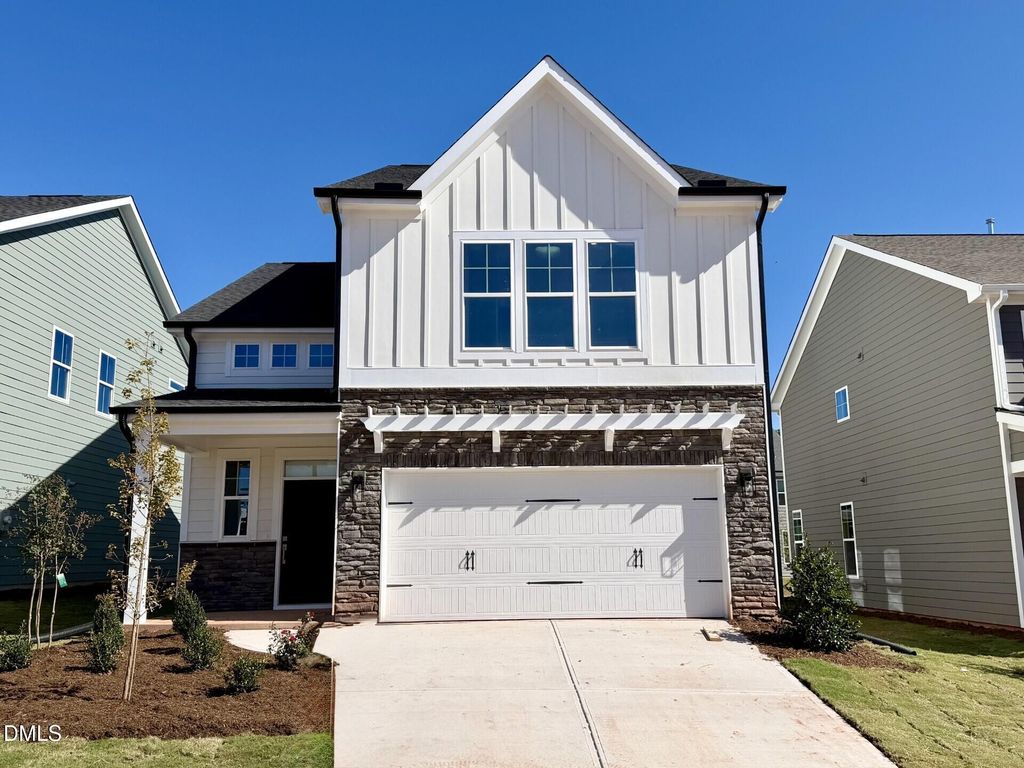
The Triangle's destination for 5-star living is home to this dynamic home offering tons of versatility! MAIN FLOOR OFFICE with French doors and closet. Wide open concept Family/Dining area opens clear to the chef's Kitchen complete with full overlay cabinetry, high end QUARTZ countertops, herringbone tile backsplash, wall ovens and GAS COOKTOP! Upstairs te LOFT separates the Secondary Bedrooms from the luxe Primary Suite with tray ceiling bedroom, massive walk-in wardrobe closet and dual vanity bath with tile floor, soaking tub + TILE SHOWER! Located on a low-traffic street this home is an easy sidewalk stroll from Sweetbrier's unparalleled amenities (incredible clubhouse, fitness center, resort pool with lazy river, firepit, outdoor fireplace, gathering spaces, Ninja-warrior themed playground, dog park, trails and more!). TOP LOCATION puts Brier Creek shopping and dining at your fingertips with quick access to RTP, RDU Int'l and Duke. It's a quick ZIP to either Downtown Durham or Downtown Raleigh to enjoy the arts scene or nightlife! Come see how SWEET the Sweetbrier lifestyle truly is!
Details
- Bedrooms
- 3
- Bathrooms
- 2.5 (2 full, 1 half)
- Interior area
- 2,399 sq ft
- Price per sq ft
- $206
- Type
- House
- Parking spaces
- 2
- Year built
- 2026
- MLS® number
- DFY10185831
- Listing type
- Sale
- Listed
- Aug 11, 2026
- Days on market
- 88
- Last updated
- Oct 25, 2026
Interested in this home?
Steed Rollins isn't the listing agent. Steed can book your showing and represent you as your agent.

Estimate payments
An estimate only. Rates and terms come from your lender.