- Price
- $333,990
- Beds
- 3
- Baths
- 3.5
- Interior
- 1,900 sq ft
- Per sq ft
- $176
- Built
- 2026
Listing courtesy of Pulte Home Company LLC·Listed by Alex Lilly·MLS® DFY10185581·Last updated Nov 3, 2026
About this property
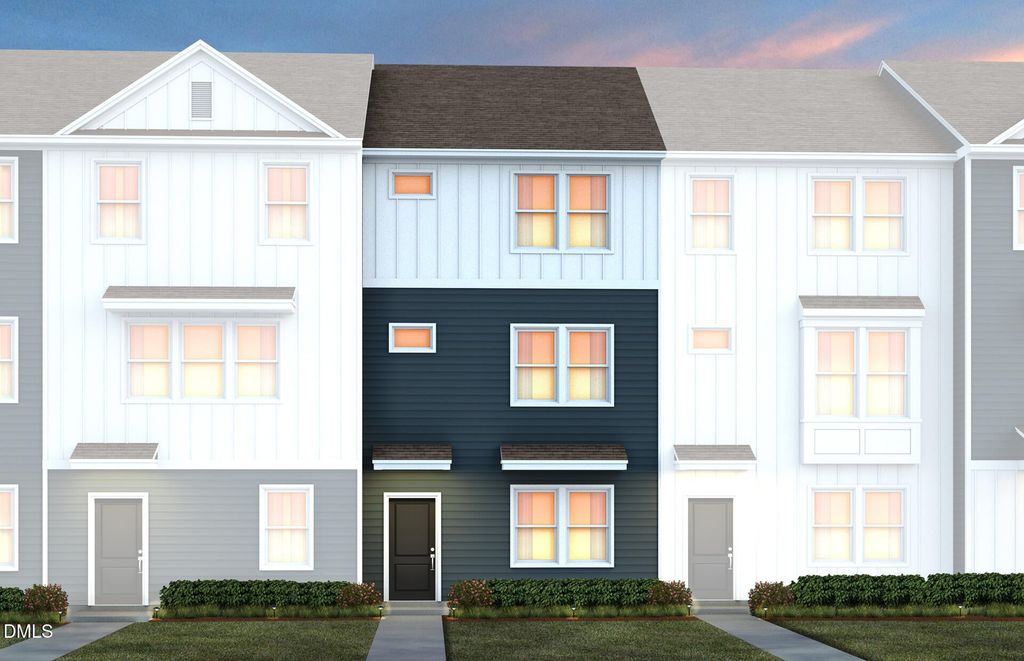
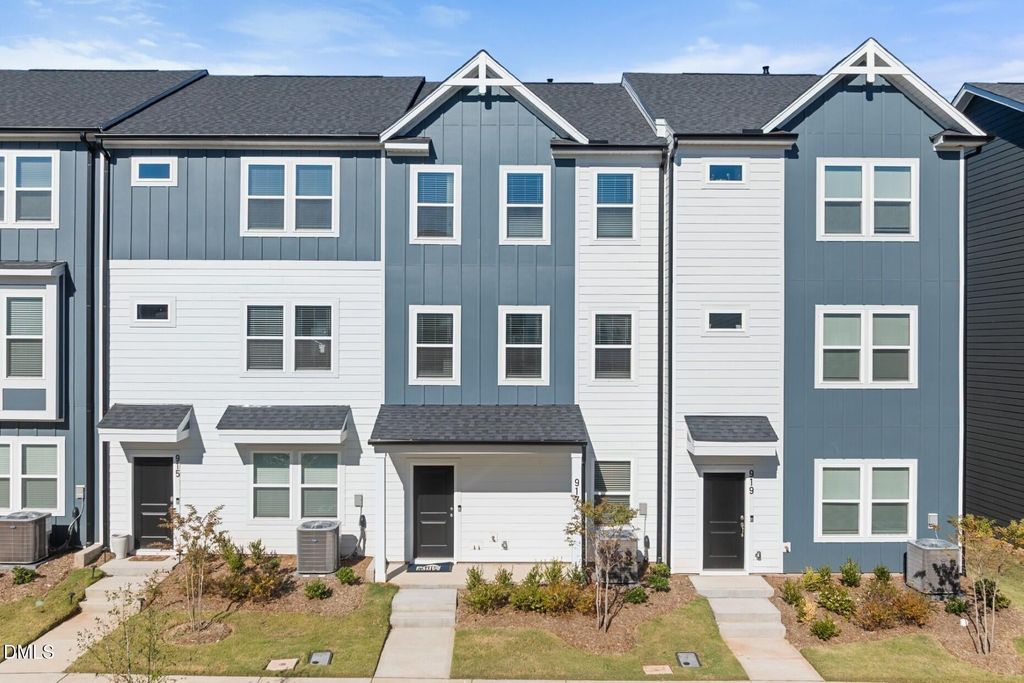
"Discover the tri-level Broxton plan in Everton, a new townhome community just minutes from Brier Creek shopping, dining and recreation!
Enjoy robust community amenities including a Jr. Olympic-size pool, disc golf course, gym, community garden and dog park! The versatile Broxton plan offers 3 bedrooms, 3.5 baths, and a rear-load 2-car garage. The open-concept kitchen features crisp white cabinetry, Luna Pearl granite countertops and Driftwood 7"" plank LVP flooring. Enjoy hosting dinner parties with the open living area adjacent to a private deck. The Owner's Suite is a true retreat with a convenient walk-in closet, recessed lighting and a spa-style bath with quartz countertops, dual vanity, and a tiled walk-in shower with bench. A first-floor guest suite and bath with its own walk-in shower provides added privacy. Everton is stylish, spacious and close to everything!"
Details
- Bedrooms
- 3
- Bathrooms
- 3.5 (3 full, 1 half)
- Interior area
- 1,900 sq ft
- Price per sq ft
- $176
- Type
- House
- Parking spaces
- 2
- Year built
- 2026
- MLS® number
- DFY10185581
- Listing type
- Sale
- Listed
- Aug 11, 2026
- Days on market
- 88
- Last updated
- Nov 3, 2026
Interested in this home?
Steed Rollins isn't the listing agent. Steed can book your showing and represent you as your agent.

Estimate payments
An estimate only. Rates and terms come from your lender.