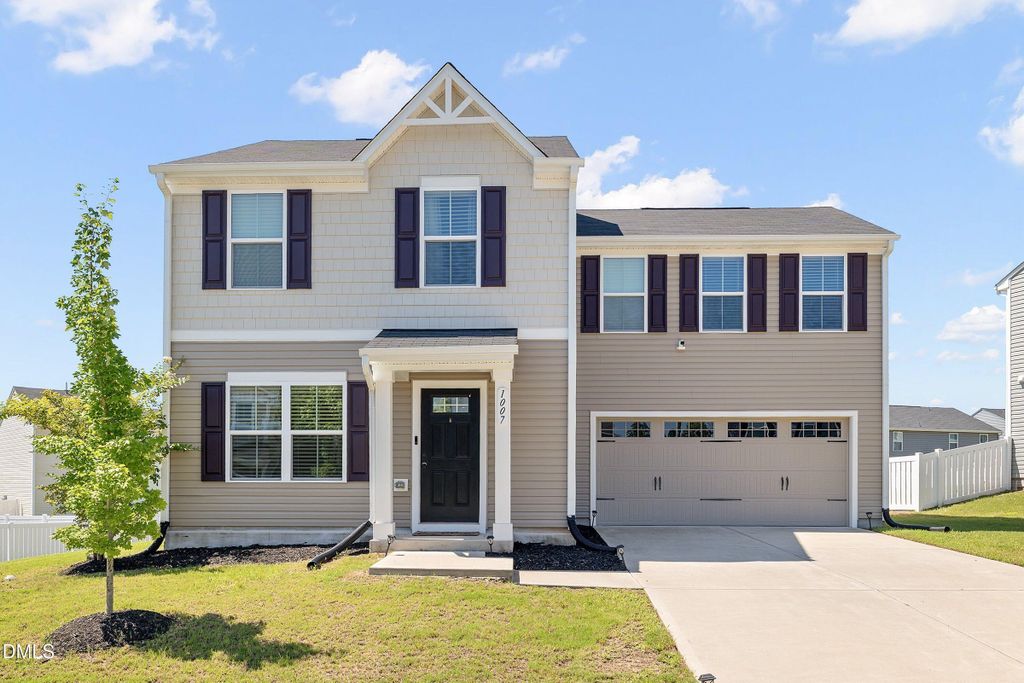
- Price
- $349,900
- Beds
- 4
- Baths
- 2.5
- Interior
- 1,723 sq ft
- Per sq ft
- $203
- Built
- 2021
Listing courtesy of Evans Legacy Group Inc·Listed by Tia Evans·MLS® DFY10185431·Last updated Oct 31, 2026
About this property
Your next chapter starts here!
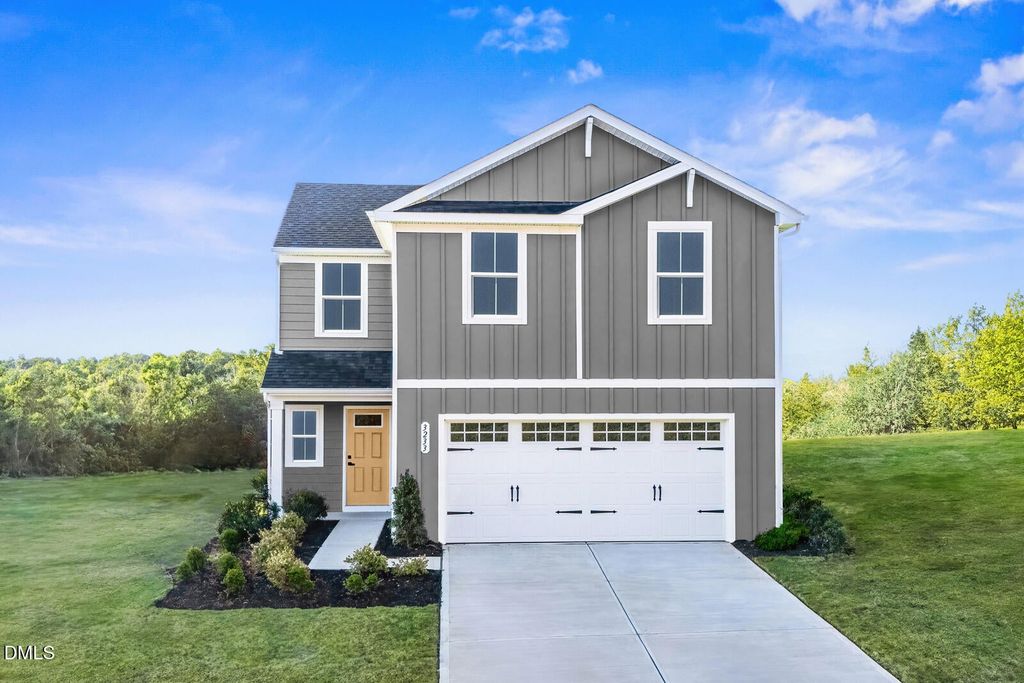
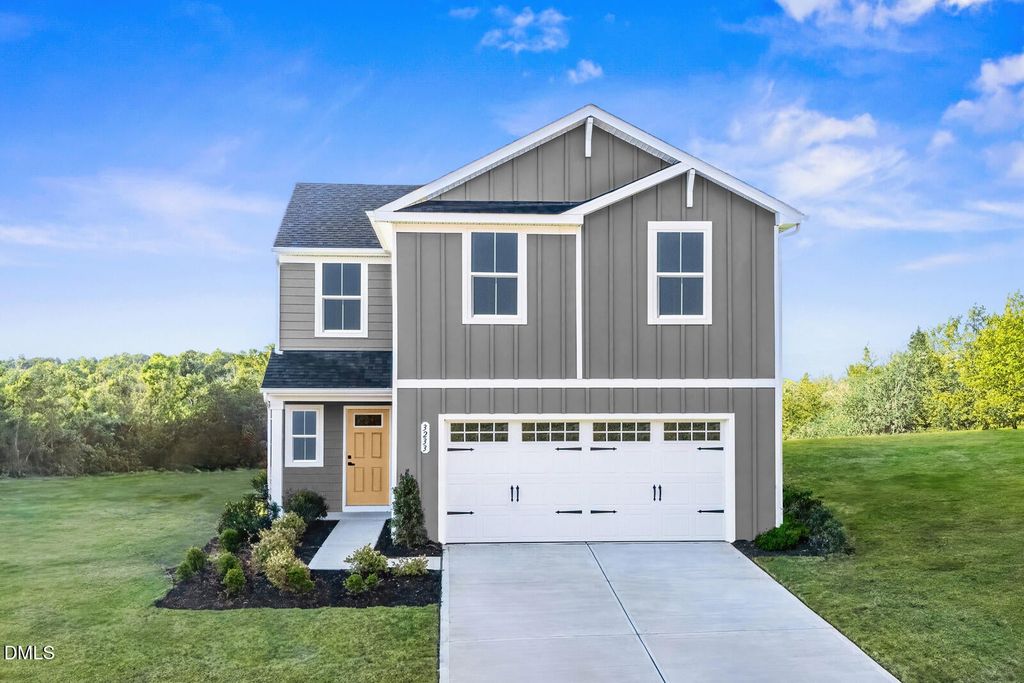
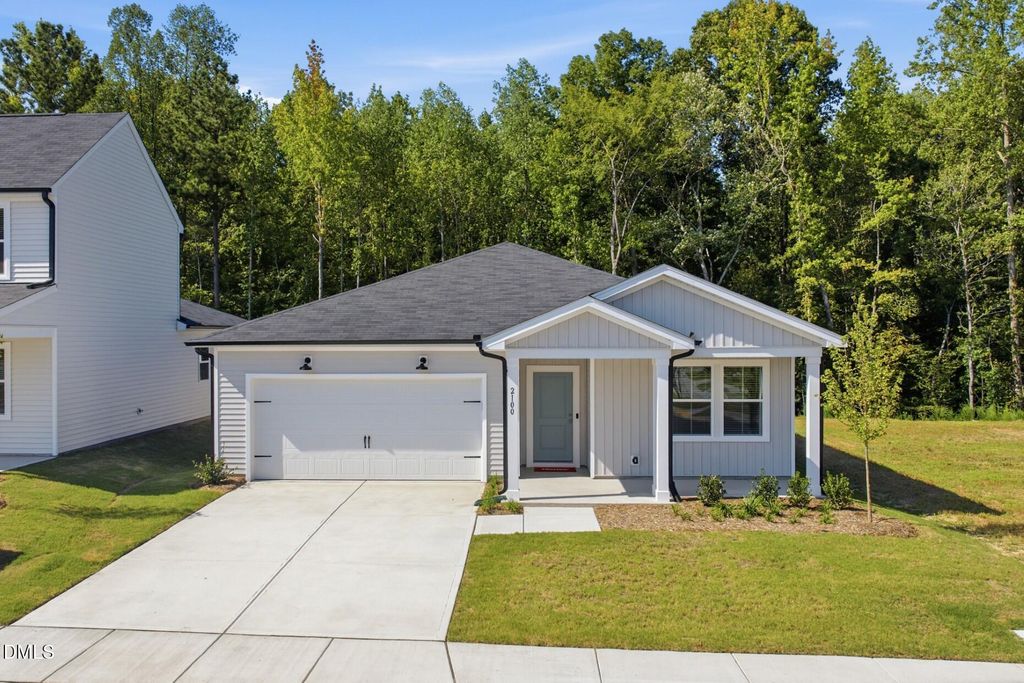
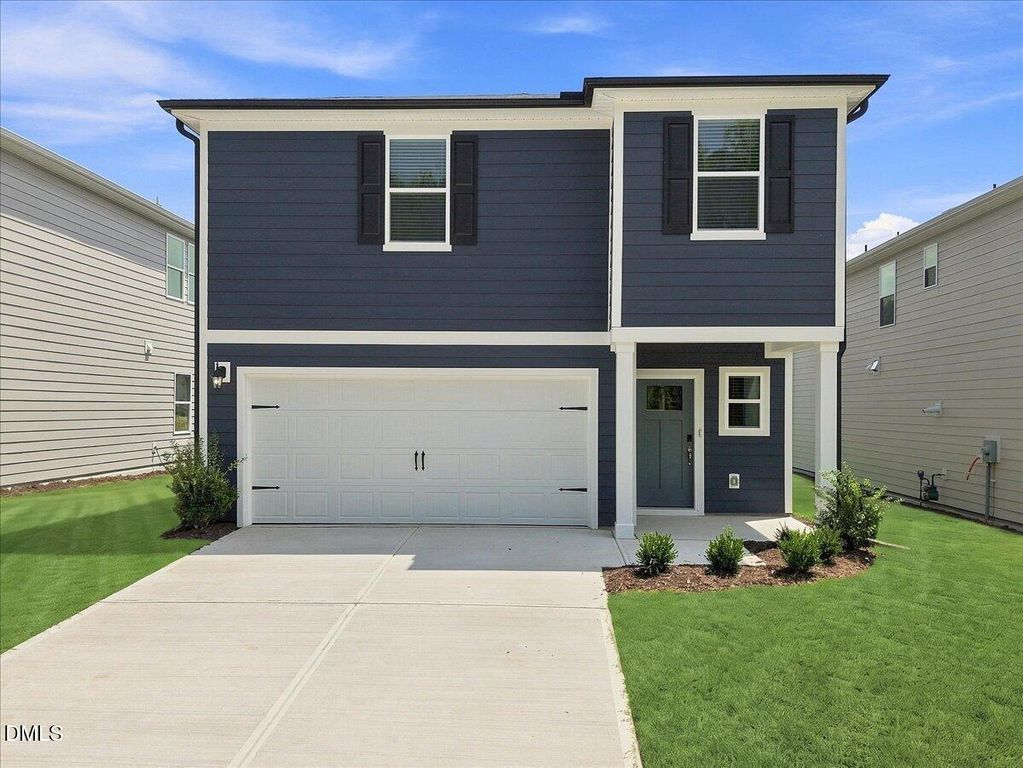
Welcome to this beautifully maintained 4-bedroom, 2.5-bath home that offers the space, comfort, and modern conveniences nestled in a well established community. Freshly painted and move-in ready, this home features an inviting open-concept floor plan that makes everyday living and entertaining feel effortless. Kitchen is equipped with stainless steel appliances, oversized island that opens naturally to the main living spaces, overlooking the huge backyard, creating the perfect setting for family time and gatherings. Generously sized 4 bedrooms, large owner suite, large walk-in closets in all bedrooms, huge 2-car garage, and a generous yard with plenty of room to enjoy the outdoors. Tesla EV charger adds a thoughtful modern touch for today's lifestyle. Whether you're looking for more rooms, space to entertain, or a home that simply makes life easier, look no further. Property is located 15 minutes from downtown Durham, with main local restaurants, stores, and entertainment. Close proximity to all major highways, 20 mins to RDU Airport and Universities (Duke, NCCU), Brier Creek and so much of Durham's Downtown to experience.
Details
- Bedrooms
- 4
- Bathrooms
- 2.5 (2 full, 1 half)
- Interior area
- 1,723 sq ft
- Price per sq ft
- $203
- Type
- House
- Parking spaces
- 2
- Year built
- 2021
- MLS® number
- DFY10185431
- Listing type
- Sale
- Listed
- Aug 10, 2026
- Days on market
- 89
- Last updated
- Oct 31, 2026
Interested in this home?
Steed Rollins isn't the listing agent. Steed can book your showing and represent you as your agent.

Estimate payments
An estimate only. Rates and terms come from your lender.