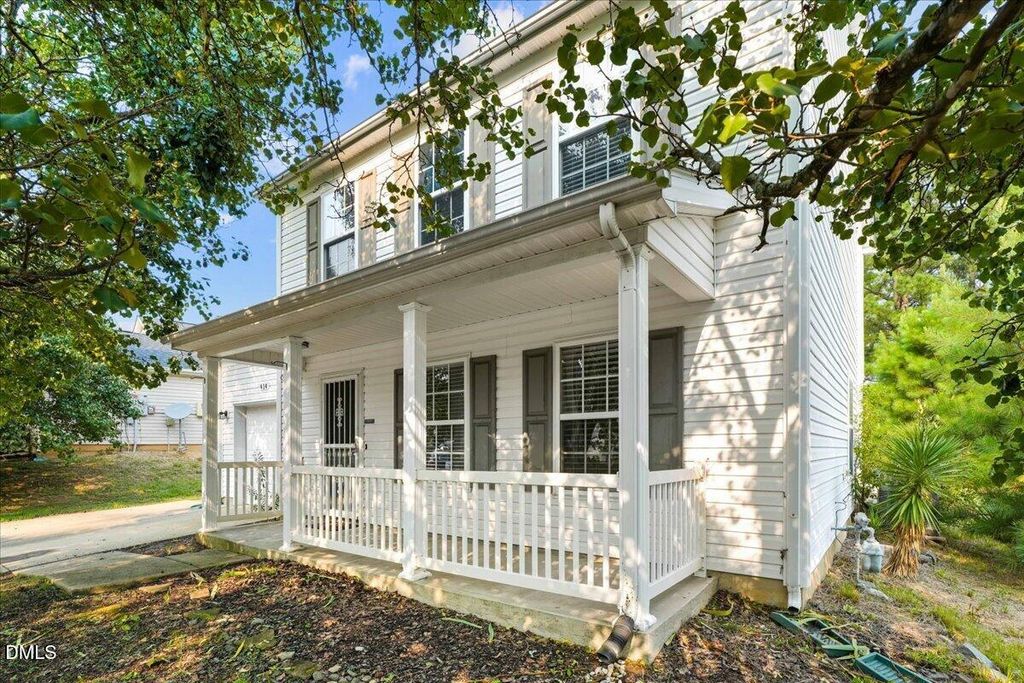
- Price
- $315,000
- Beds
- 3
- Baths
- 2.5
- Interior
- 1,606 sq ft
- Per sq ft
- $196
- Built
- 2002
Listing courtesy of HomeTowne Realty·Listed by Michele Marie Molinaro·MLS® DFY10183552·Last updated Oct 17, 2026
About this property
Welcome to 414 Lodestone Dr!
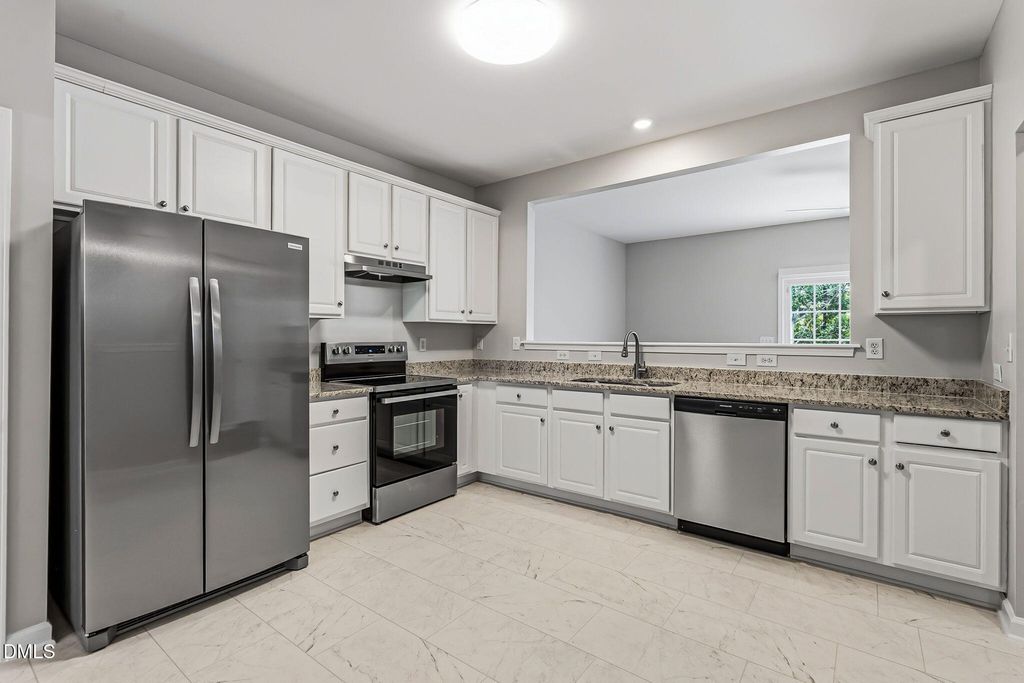
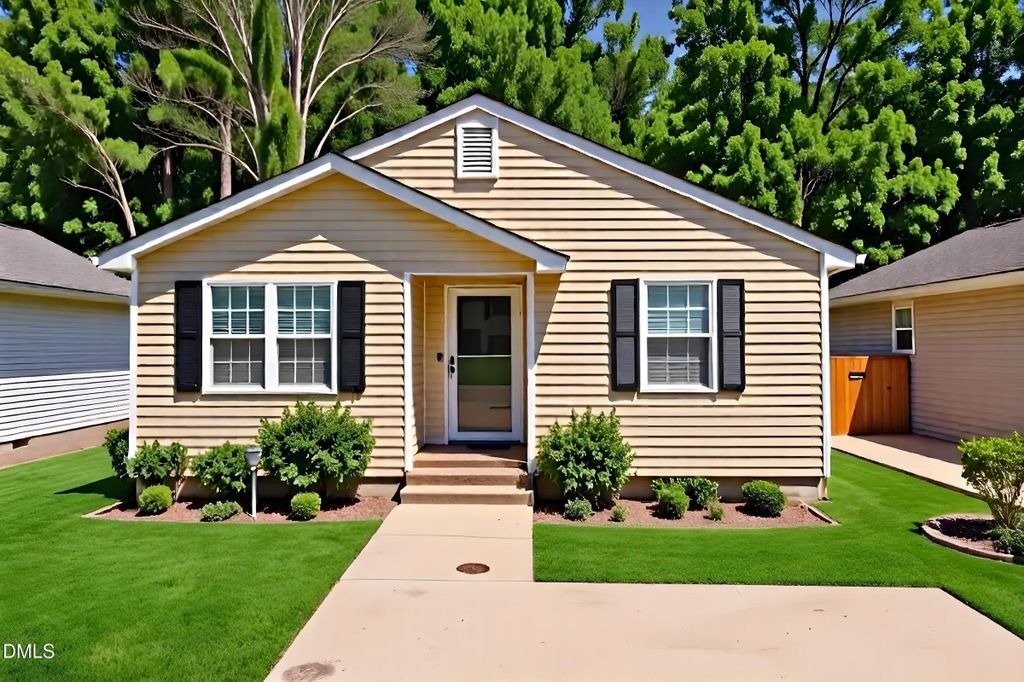
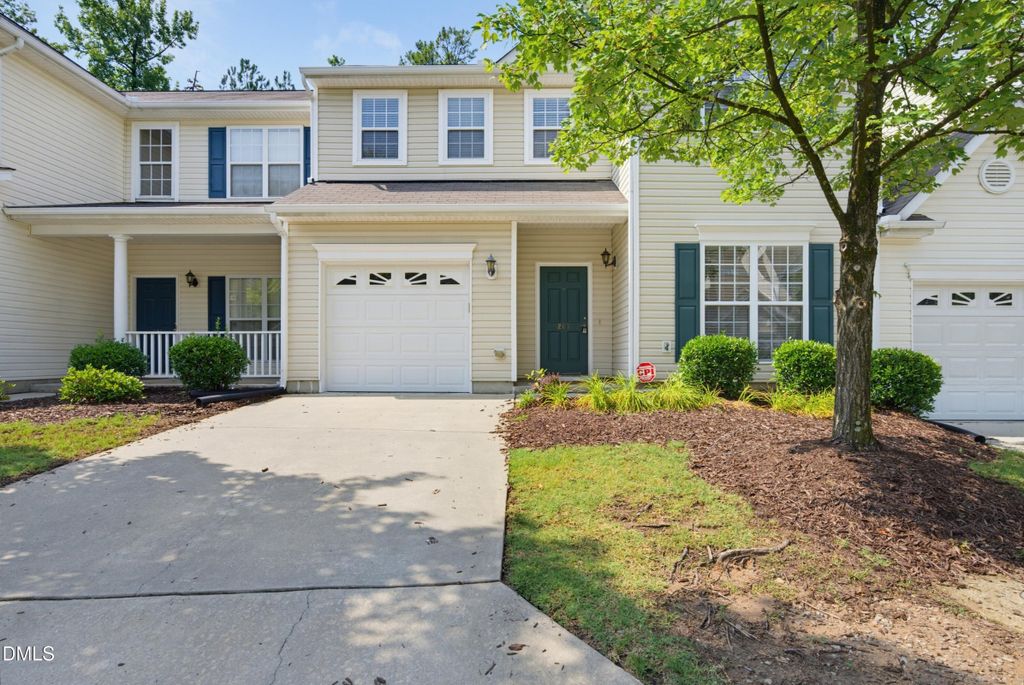
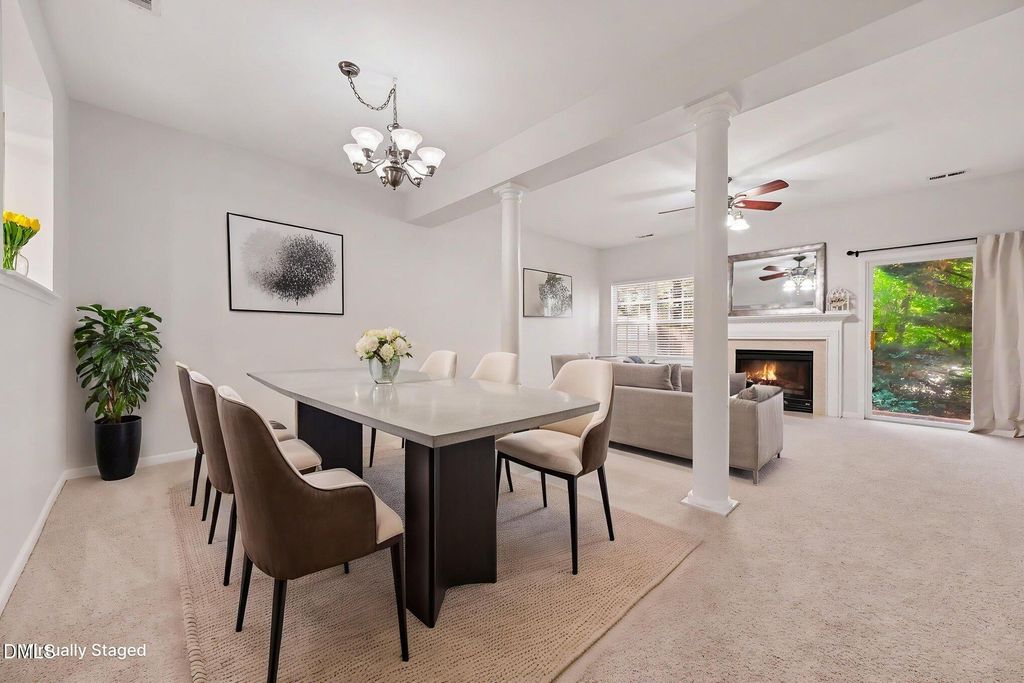
Fully turn-key and professionally cleaned inside and out, this charming Durham home features fresh interior paint and brand-new carpet throughout the second floor. Abundant natural light floods the main living spaces, highlighted by well-placed neutral accents. At the heart of the home is a modern kitchen equipped with stainless steel appliances (refrigerator conveys!) and a spacious center island ideal for meal preparation and casual dining. Unwind in the serene primary suite, complete with a primary bath offering ample under-sink storage for all your organization needs. Versatile secondary bedrooms provide flexible space for a home office, gym, or guest room. Step outside into the fully equipped backyard—the ultimate spot for relaxation and outdoor entertainment, featuring an included sitting area and a convenient storage shed. A testament to practical functionality—schedule your tour today!
Details
- Bedrooms
- 3
- Bathrooms
- 2.5 (2 full, 1 half)
- Interior area
- 1,606 sq ft
- Price per sq ft
- $196
- Type
- House
- Parking spaces
- 1
- Year built
- 2002
- MLS® number
- DFY10183552
- Listing type
- Sale
- Listed
- Jul 31, 2026
- Days on market
- 99
- Last updated
- Oct 17, 2026
Interested in this home?
Steed Rollins isn't the listing agent. Steed can book your showing and represent you as your agent.

Estimate payments
An estimate only. Rates and terms come from your lender.