- Price
- $499,900
- Beds
- 4
- Baths
- 2.5
- Interior
- 2,579 sq ft
- Per sq ft
- $194
- Built
- 1989
Listing courtesy of Apple Realty·Listed by Kim McKeel·MLS® DFY10182377·Last updated Sep 21, 2026
About this property
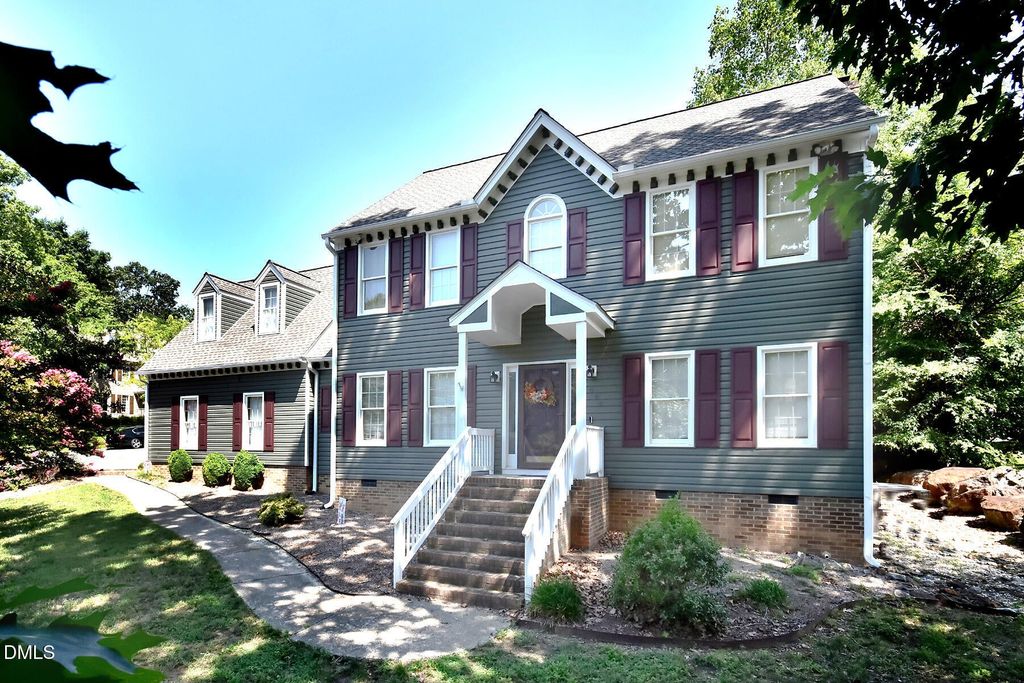
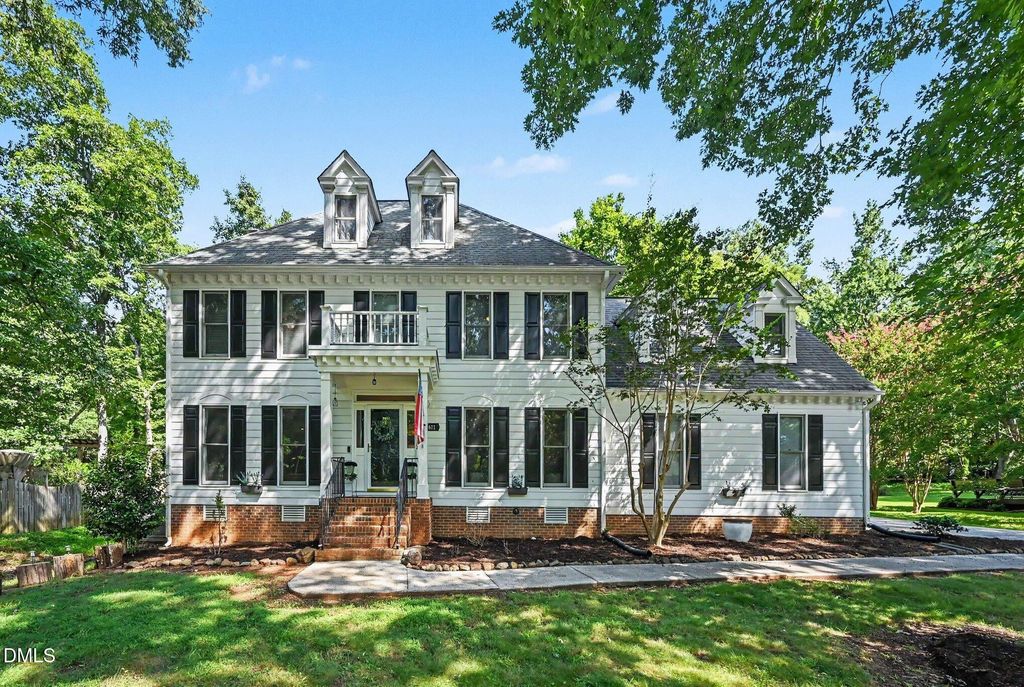
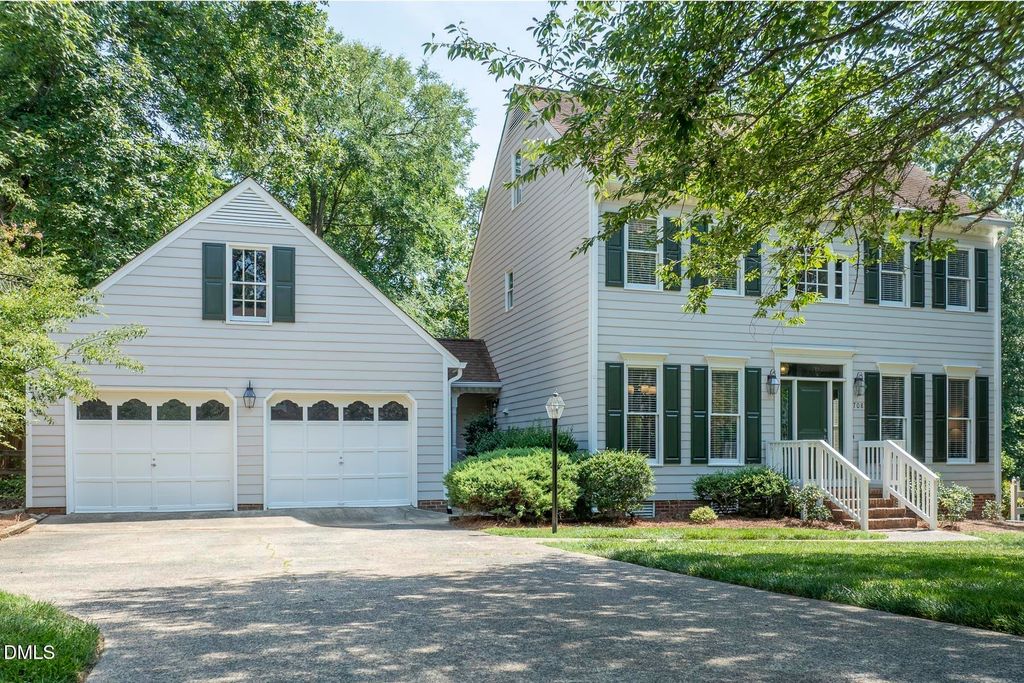
Welcome to this exceptional four-bedroom, two-and-a-half-bathroom single residence nestled in Stephens Woods, Durham, NC.
This well-appointed home offers comfortable living spaces across multiple levels. Beautiful hardwood floors throughout the main floor which includes an eat-in kitchen overlooking den with wood burning fireplace. The den opens onto a cozy screened in porch, perfect for outdoor dining and enjoying your morning coffee. Main floor living spaces also include a separate formal dining room and living room. The second floor features three bedrooms, including primary with en-suite bath. Third floor bonus offers flexible large living space that can be used as a music room, office, homeschool area, game room - many possibilities. 4th bedroom is on this floor as well. Private back yard features new deck and large fenced area (see remarks). 2 car garage, attached by covered porch/ walkway. This move-in ready home has been well-maintained and awaits a new owner!
Details
- Bedrooms
- 4
- Bathrooms
- 2.5 (2 full, 1 half)
- Interior area
- 2,579 sq ft
- Price per sq ft
- $194
- Type
- House
- Parking spaces
- 2
- Year built
- 1989
- MLS® number
- DFY10182377
- Listing type
- Sale
- Listed
- Jul 24, 2026
- Days on market
- 106
- Last updated
- Sep 21, 2026
Interested in this home?
Steed Rollins isn't the listing agent. Steed can book your showing and represent you as your agent.

Estimate payments
An estimate only. Rates and terms come from your lender.