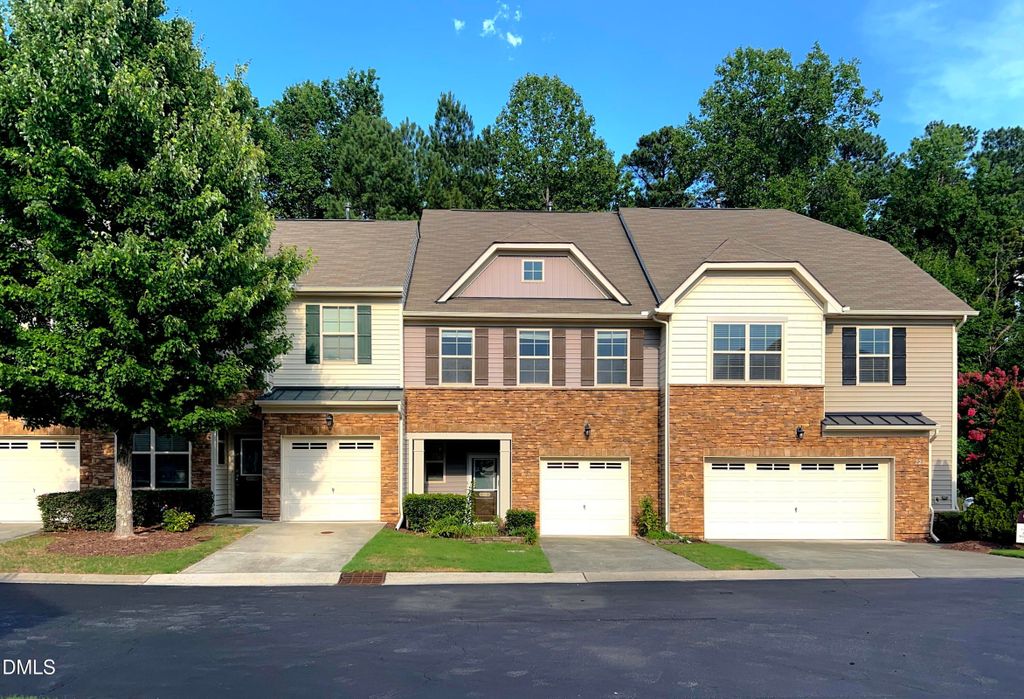
- Price
- $388,000
- Beds
- 3
- Baths
- 2.5
- Interior
- 1,726 sq ft
- Per sq ft
- $225
- Built
- 2011
Listing courtesy of Primenest Realty by LL LLC·Listed by Li Lin·MLS® DFY10181022·Last updated Oct 22, 2026
About this property
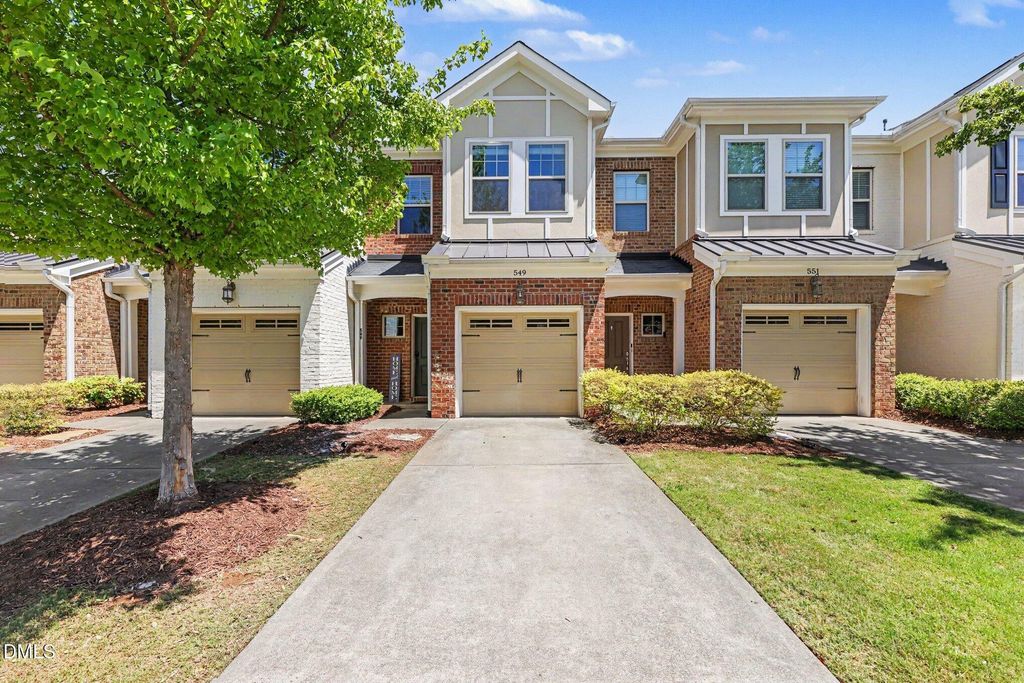
Minutes from Duke University, Research Triangle Park, and I-40, this 2011-built townhome pairs a smart layout with a location that works for commuters in any direction.
The main floor is open and light-filled — a stone-accented facade and covered porch lead into a living/dining area anchored by a gas fireplace, flowing into a kitchen built for real cooking: island seating, granite counters, and a walk-in pantry. A first-floor half bath makes hosting easy. Upstairs, the primary suite includes a walk-in closet and full bath, with two additional bedrooms sharing a second full bath and a dedicated laundry room close by. Smart thermostat and dual-zone HVAC keep the home efficient year-round. The 1-car attached garage adds everyday convenience, while the HOA handles landscaping and sidewalks and unlocks a community pool, fitness center, and clubhouse — low-maintenance living in one of Durham's most connected pockets. 3 bed, 2.5 bath, 1,726 sqft. Schedule your showing today.
Details
- Bedrooms
- 3
- Bathrooms
- 2.5 (2 full, 1 half)
- Interior area
- 1,726 sq ft
- Price per sq ft
- $225
- Type
- House
- Parking spaces
- 1
- Year built
- 2011
- MLS® number
- DFY10181022
- Listing type
- Sale
- Listed
- Jul 17, 2026
- Days on market
- 113
- Last updated
- Oct 22, 2026
Interested in this home?
Steed Rollins isn't the listing agent. Steed can book your showing and represent you as your agent.

Estimate payments
An estimate only. Rates and terms come from your lender.