- Price
- $369,900
- Beds
- 3
- Baths
- 2.5
- Interior
- 1,686 sq ft
- Per sq ft
- $219
- Built
- 2010
Listing courtesy of Premier Agents Network·MLS® DFY10177411·Last updated Nov 3, 2026
About this property
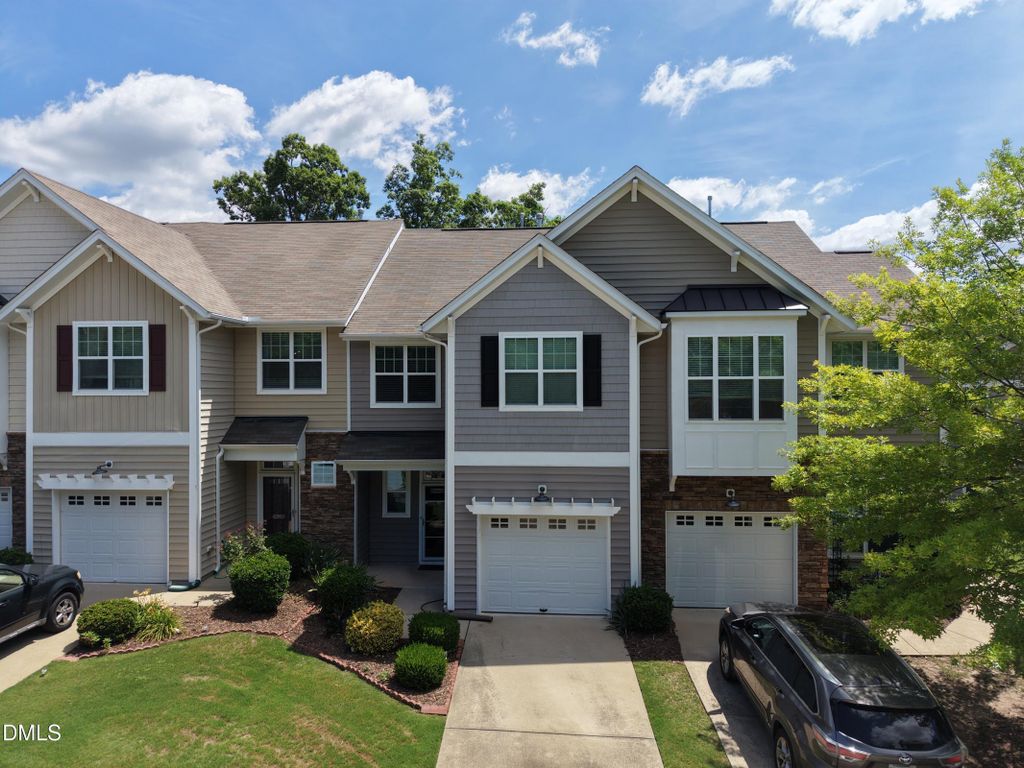
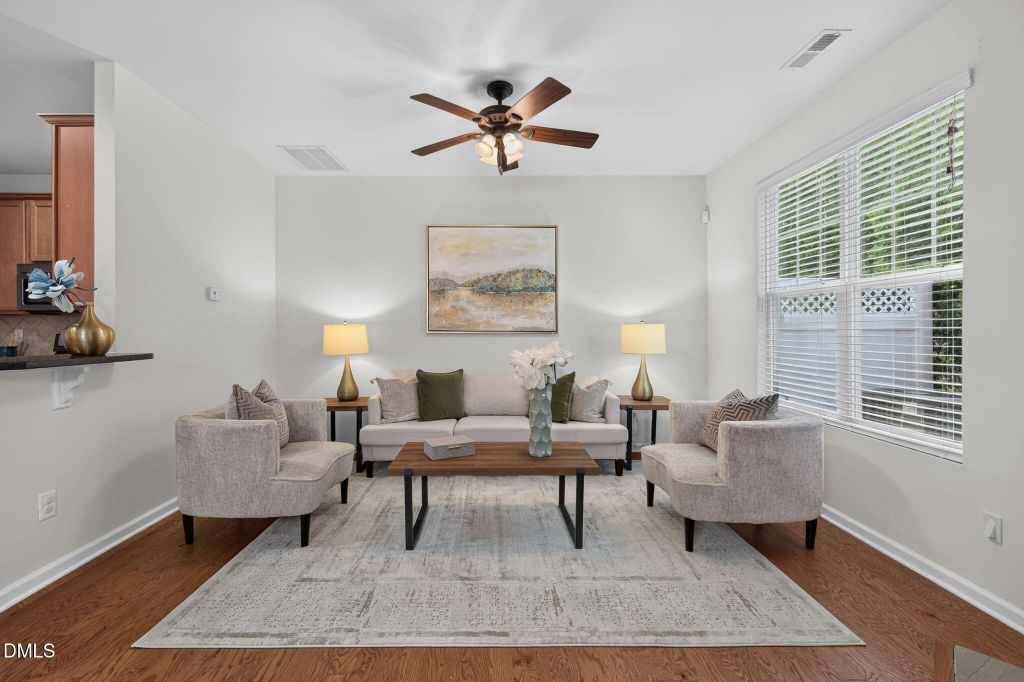
This beautiful EAST-FACING, FRESHLY PAINTED townhome in the popular Shiloh Grove community!
This well-designed floor plan offers 3 bedrooms, 2.5 bathrooms, a one-car garage, and an open-concept main level featuring engineered wood flooring throughout the first floor. The kitchen overlooks the living room and features granite countertops, stainless steel appliances, and abundant cabinet space. Step outside to the SCREEN PORCH and adjoining patio overlooking a PRIVATE WOODED SETTING—an ideal place to relax without backing to other townhomes. Upstairs, the spacious primary suite features a tray ceiling, walk-in closet, and private bath. Two additional bedrooms provide flexibility for family, guests, or a home office. A COZY LANDING at the top of the stairs creates the perfect spot for a reading nook, small workspace, or quiet sitting area. Residents enjoy community amenities including a SWIMMING POOL, access to the greenway, yard maintenance, and home exterior maintenance by a well-organized HOA. Ideally located in the heart of Morrisville, you're just minutes from Park West Village, shopping, dining, RDU Airport, Research Triangle Park, I-540, and major employers. As an added benefit, the HOA is currently in the process of replacing all roofs throughout the community.
Details
- Bedrooms
- 3
- Bathrooms
- 2.5 (2 full, 1 half)
- Interior area
- 1,686 sq ft
- Price per sq ft
- $219
- Type
- House
- Parking spaces
- 1
- Year built
- 2010
- MLS® number
- DFY10177411
- Listing type
- Sale
- Listed
- Jun 30, 2026
- Days on market
- 127
- Last updated
- Nov 3, 2026
See this home in person

Estimate payments
An estimate only. Rates and terms come from your lender.