- Price
- $375,000
- Beds
- 4
- Baths
- 2.5
- Interior
- 1,934 sq ft
- Per sq ft
- $194
- Built
- 2026
Listing courtesy of Meritage Homes of the Carolina·Listed by La Sonda Stasinopoulos·MLS® DFY10175829·Last updated Oct 29, 2026
About this property
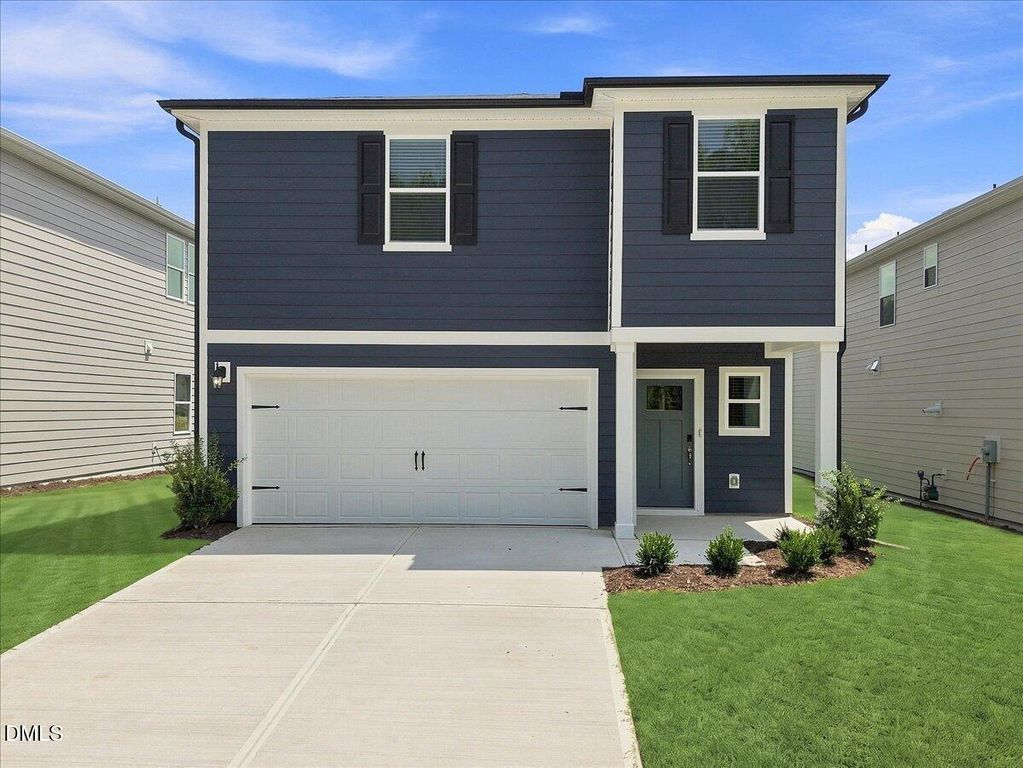
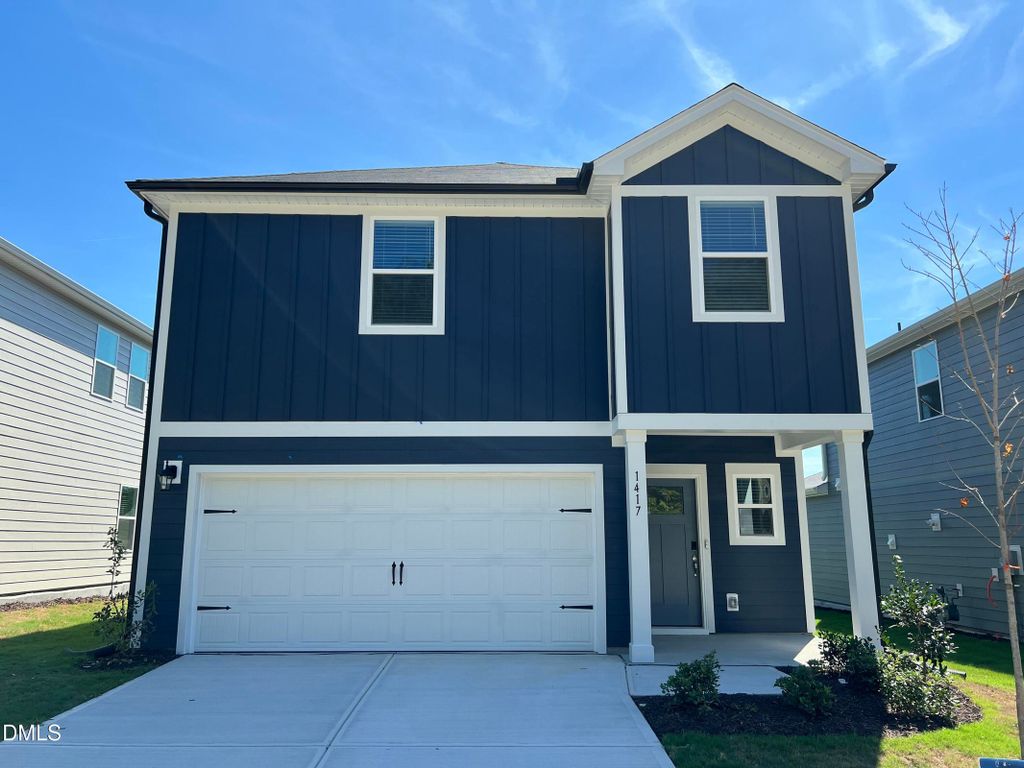
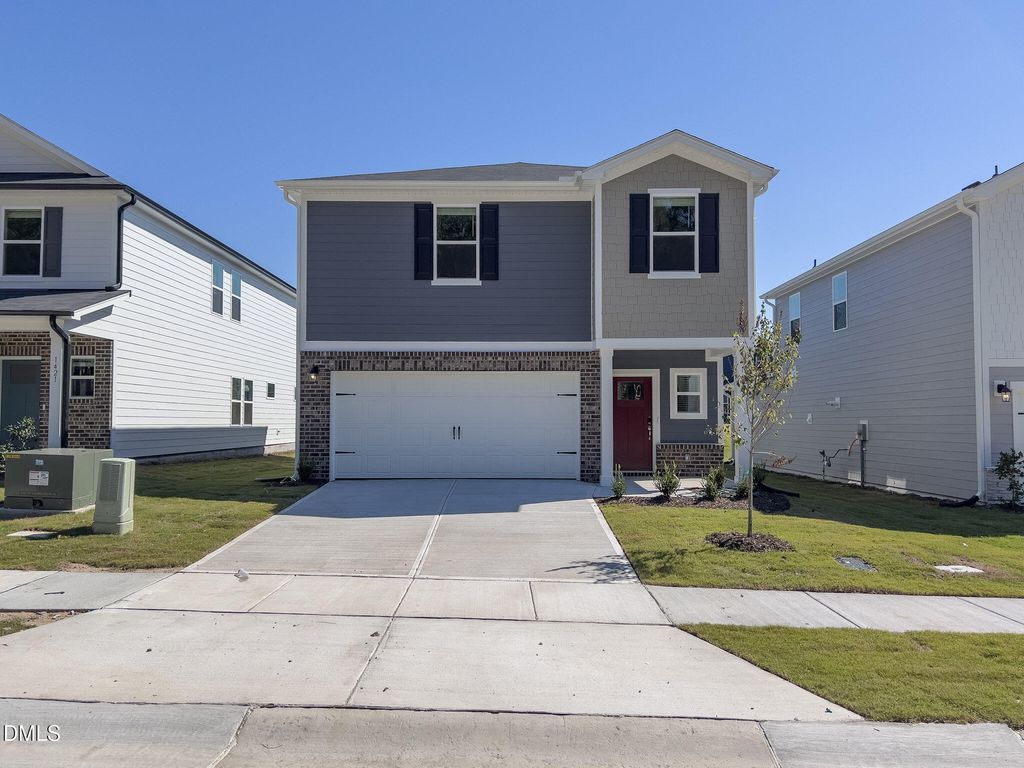
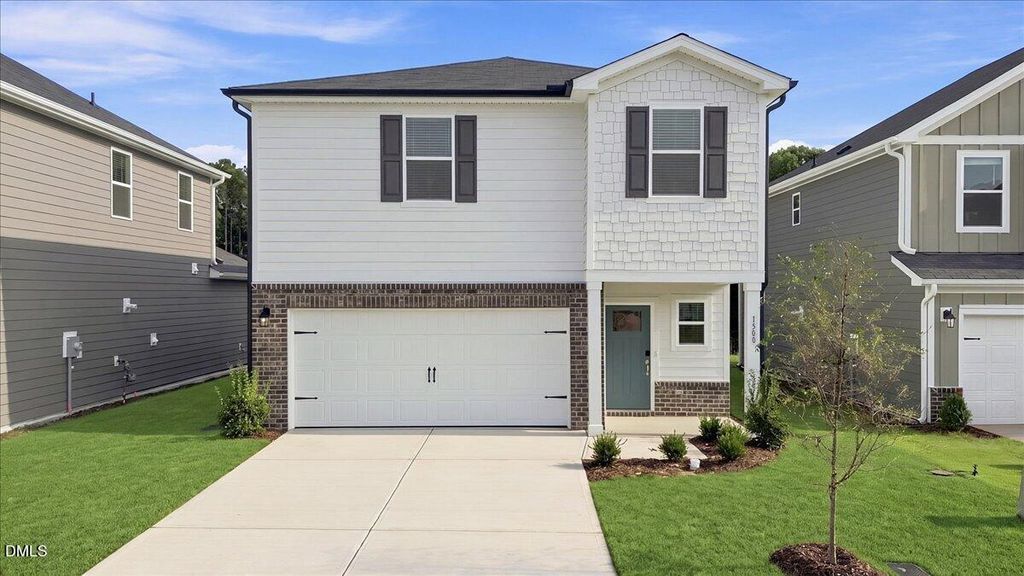
The Lennon plan boasts a versatile loft and open main-level living space.
Past the foyer, a large kitchen island anchors the open-concept great room creating an ideal space for entertaining. Enjoy weeknight cooking on the gas range or step out to the covered patio for a BBQ. Upstairs, the primary suite comes well-appointed with a luxurious en-suite bath to elevate your morning routine. Conveniently located just 15 minutes from downtown Durham, Avalon Place offers a selection of floorplans with open-concept layouts and energy-efficient features. Easy access to both I-885 and US-70 enables quick connections to RTP, RDU, and the rest of the Triangle, while residents will enjoy a host of planned amenities, including a pool, clubhouse, pickleball courts and more. Each of our homes is built with innovative, energy-efficient features designed to help you enjoy more savings, better health, real comfort and peace of mind.
Details
- Bedrooms
- 4
- Bathrooms
- 2.5 (2 full, 1 half)
- Interior area
- 1,934 sq ft
- Price per sq ft
- $194
- Type
- House
- Parking spaces
- 2
- Year built
- 2026
- MLS® number
- DFY10175829
- Listing type
- Sale
- Listed
- Jun 23, 2026
- Days on market
- 137
- Last updated
- Oct 29, 2026
Interested in this home?
Steed Rollins isn't the listing agent. Steed can book your showing and represent you as your agent.

Estimate payments
An estimate only. Rates and terms come from your lender.