- Price
- $335,000
- Beds
- 3
- Baths
- 2.5
- Interior
- 1,940 sq ft
- Per sq ft
- $173
- Built
- 2006
Listing courtesy of Better Homes & Gardens Real Es·Listed by Karen Ballard·MLS® DFY10175146·Last updated Nov 1, 2026
About this property
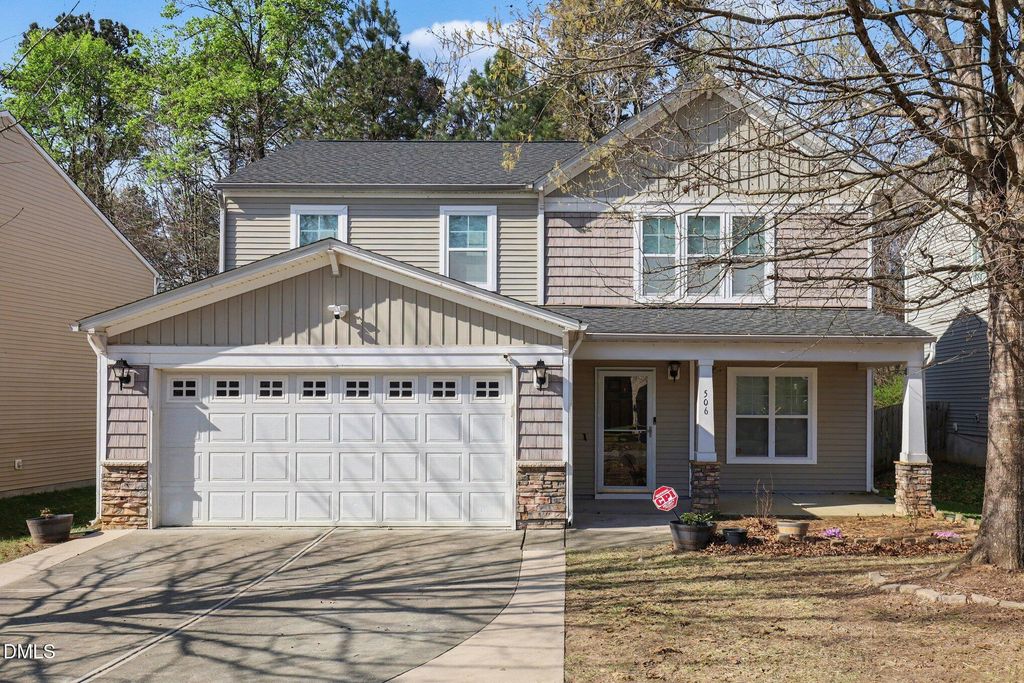
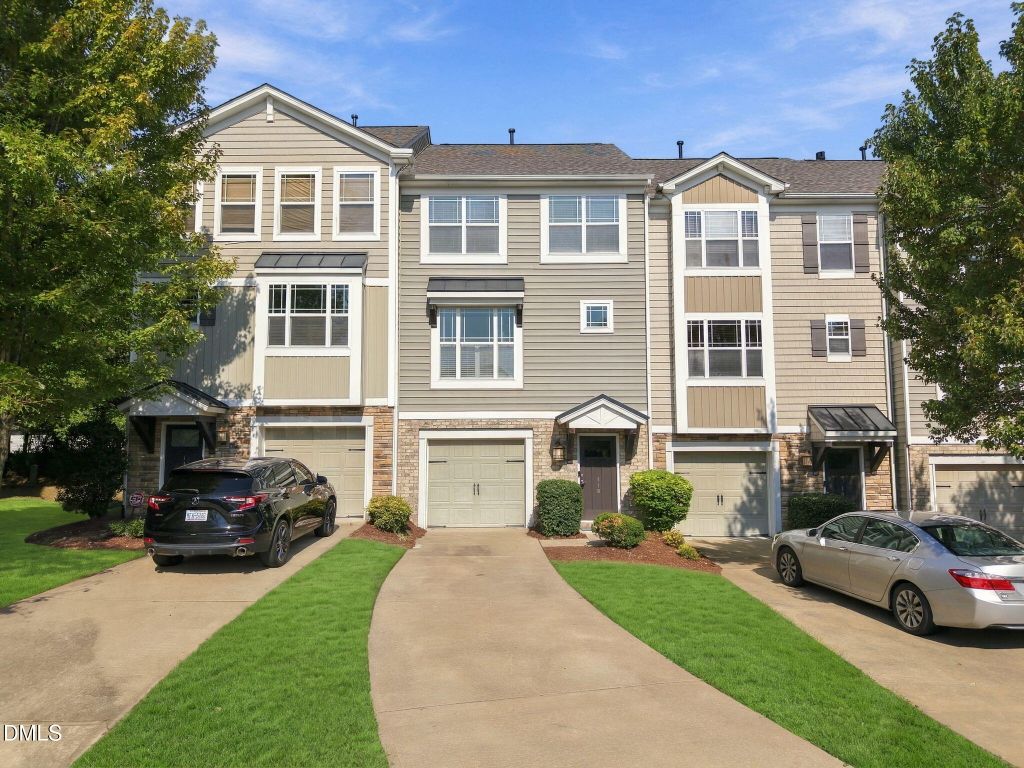
If you're looking for more space while trying to stay under a $350k+ price range, 524 Hidden Springs Dr.
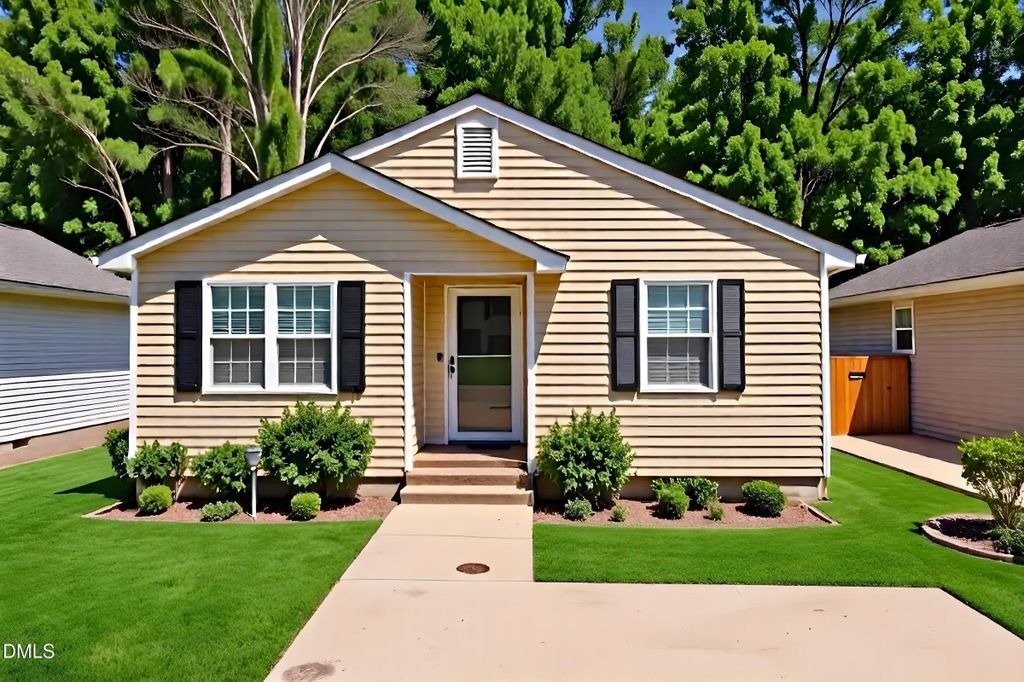
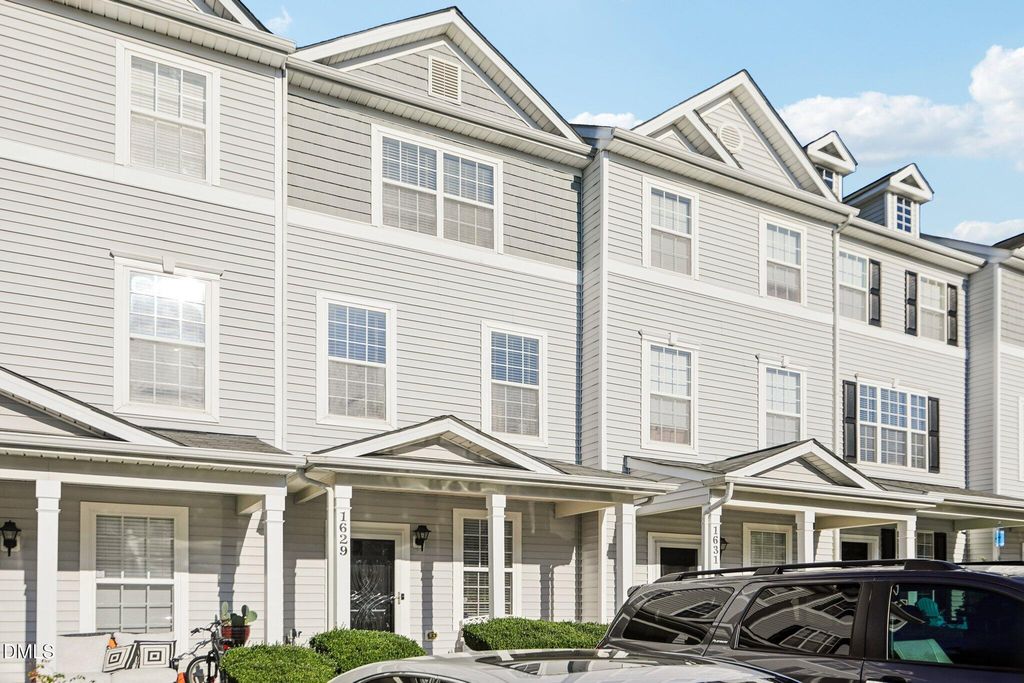
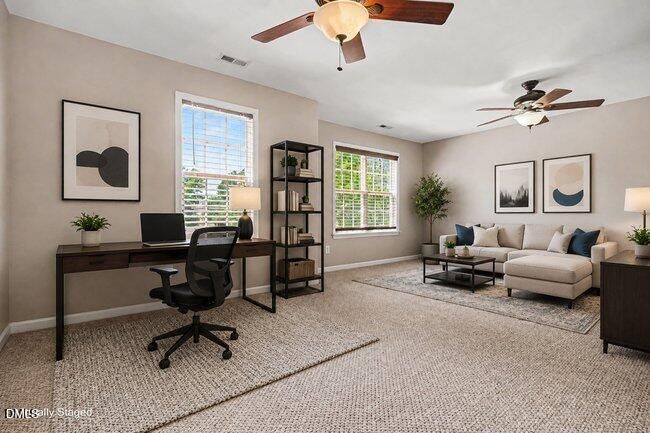
deserves a closer look. This move-in-ready end-unit offers 1,940 square feet with 3 bedrooms, 2.5 baths, a rare attached 2-car garage, private driveway, private backyard and versatile bonus/flex space. The main level offers comfortable living and entertaining space with an eat-in kitchen, separate dining area (that could be used as another flex space) and spacious living room, while the upstairs bonus room gives you flexibility for a home office, media room, workout space, playroom or additional guest space. The end-unit location provides added privacy, and the tree-lined backyard and patio create an inviting place to enjoy the outdoors. Located in Durham's Taylor Estates, the home offers convenient access to Research Triangle Park, Duke, RDU, shopping, dining and major commuter routes. A whole-home surge protector and Vivint smart-home equipment convey. At $335,000, this is an opportunity to get nearly 2,000 square feet on 2-levels, a 2-car garage and private outdoor space without moving into the higher price ranges of many Triangle townhomes. Buyer incentive of $2,000 toward closing costs is available with the preferred lender, subject to program terms.
Details
- Bedrooms
- 3
- Bathrooms
- 2.5 (2 full, 1 half)
- Interior area
- 1,940 sq ft
- Price per sq ft
- $173
- Type
- House
- Parking spaces
- 2
- Year built
- 2006
- MLS® number
- DFY10175146
- Listing type
- Sale
- Listed
- Jun 19, 2026
- Days on market
- 141
- Last updated
- Nov 1, 2026
Interested in this home?
Steed Rollins isn't the listing agent. Steed can book your showing and represent you as your agent.

Estimate payments
An estimate only. Rates and terms come from your lender.