- Price
- $985,000
- Beds
- 4
- Baths
- 3
- Interior
- 2,945 sq ft
- Per sq ft
- $334
- Built
- 2022
Listing courtesy of Keller Williams Elite Realty·Listed by Brian Lawson·MLS® DFY10175130·Last updated Sep 27, 2026
About this property
This beauty in Croasdaile Farm awaits you!
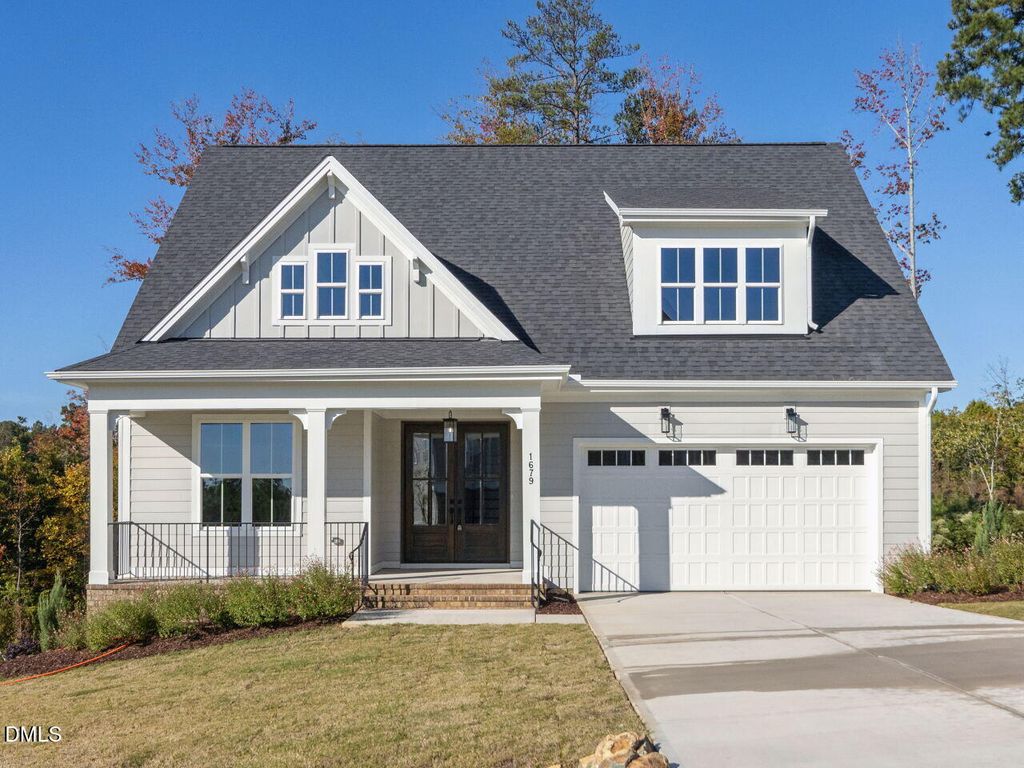
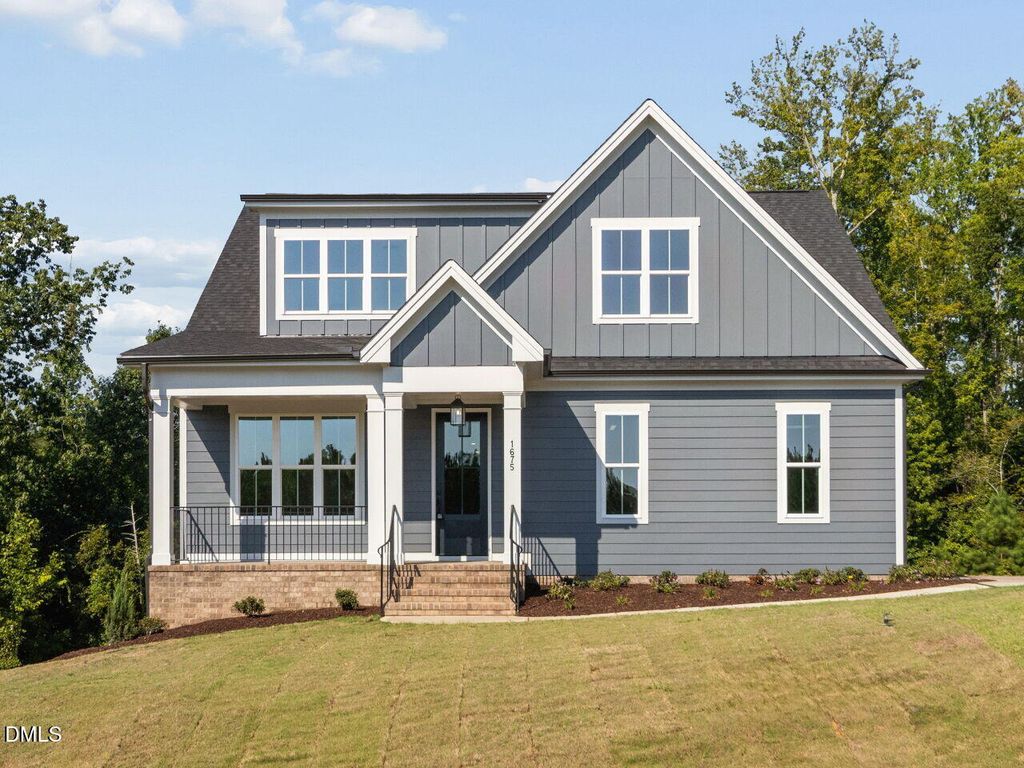
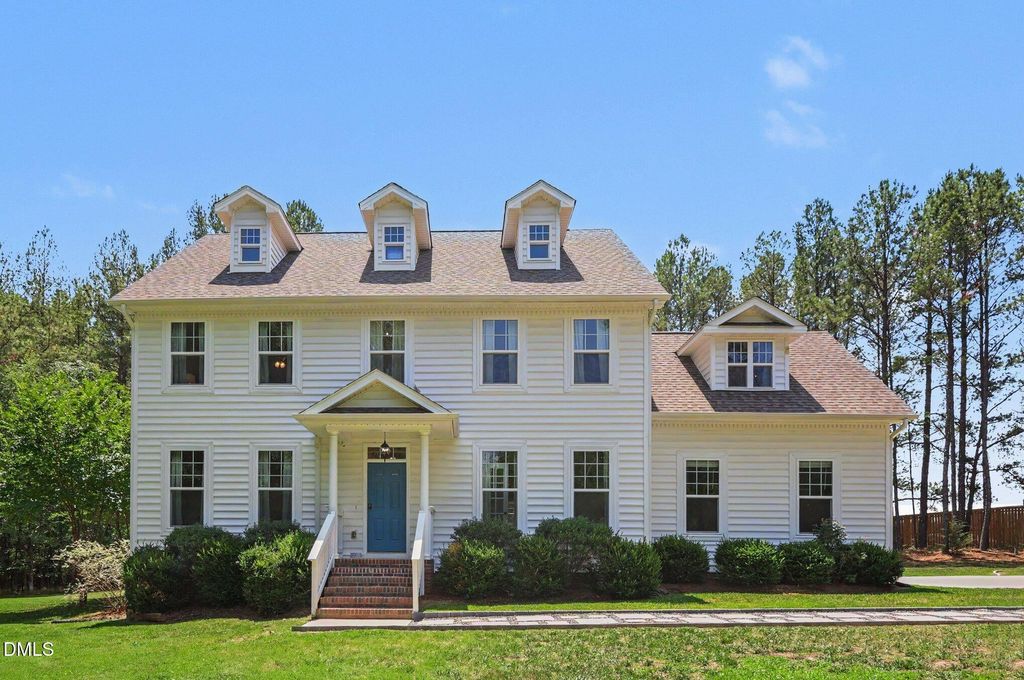
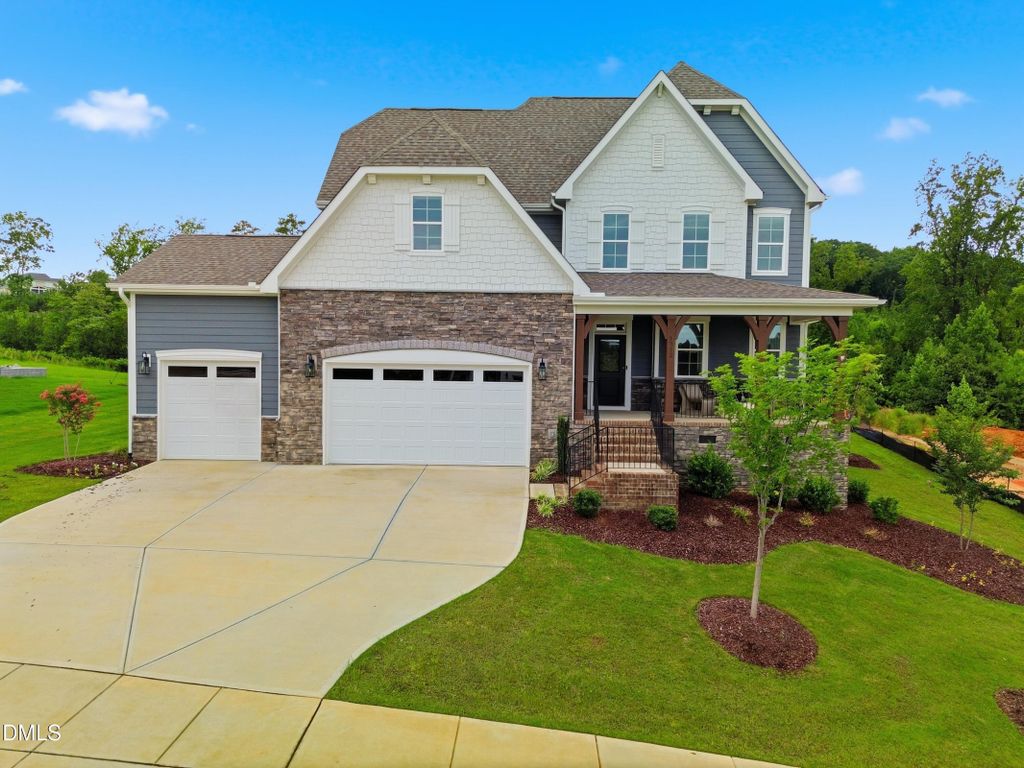
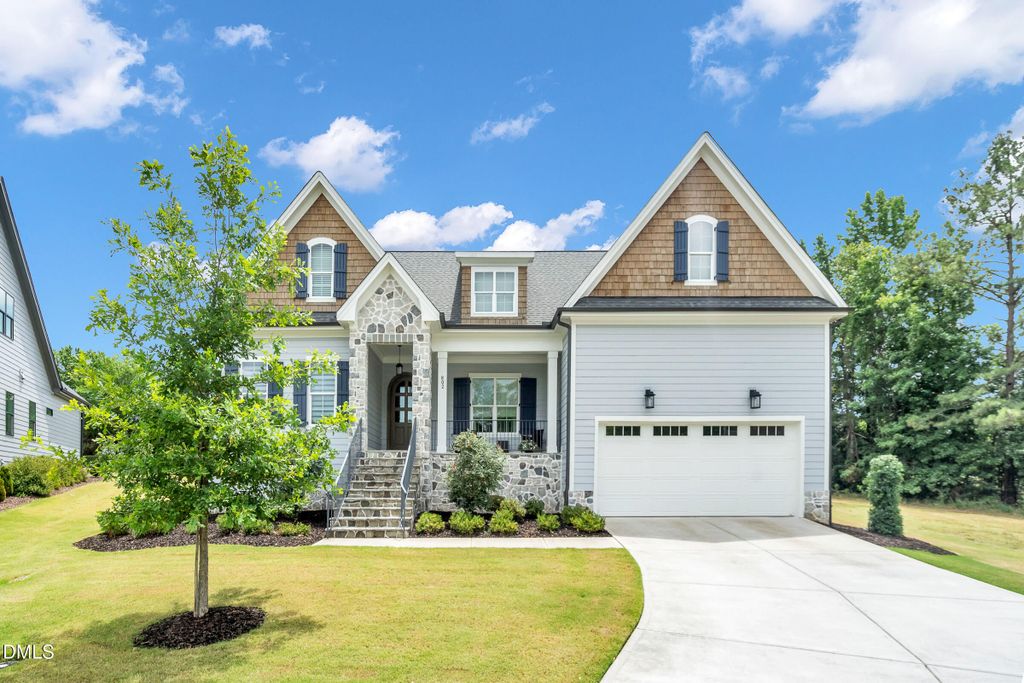
Nestled on a quiet cul-de-sac in one of Durham's most sought-after communities, this stunning 4-bedroom, 3-bath luxury home offers the perfect blend of elegance, comfort, and functionality. From the moment you arrive, you'll be captivated by the home's impressive exterior featuring a combination of stone, fiber cement, and shake siding, complemented by a welcoming rocking chair front porch that invites you to sit back and relax. Step inside the foyer, passing the formal dining room, and enter the heart of the home—an expansive family room that flows seamlessly into the open kitchen and breakfast nook, all overlooking the rear deck. Designed with both entertaining and everyday living in mind, this open-concept floor plan is sure to satisfy every appetite. The chef-inspired kitchen is loaded with features, including an oversized island, double ovens with air fry and convection capabilities, and not one, but two pantries, providing exceptional storage and convenience. The thoughtfully designed first-floor layout includes a spacious primary suite, a secondary bedroom, and a conveniently located laundry room, offering flexibility for guests or multigenerational living. Upstairs, you'll find two additional bedrooms, a full bath, and a generous bonus room—perfect for a media room, playroom, home office, or fitness space. Plus, with more than 700 square feet of unfinished walk-in attic space, you'll have endless possibilities to expand and customize the home to fit your future needs. This exceptional home offers the space, style, and location you've been searching for. Come experience 802 Laurelwood Drive for yourself—and let your family know this is your new address.
Details
- Bedrooms
- 4
- Bathrooms
- 3
- Interior area
- 2,945 sq ft
- Price per sq ft
- $334
- Type
- House
- Parking spaces
- 2
- Year built
- 2022
- MLS® number
- DFY10175130
- Listing type
- Sale
- Listed
- Jun 18, 2026
- Days on market
- 142
- Last updated
- Sep 27, 2026
Interested in this home?
Steed Rollins isn't the listing agent. Steed can book your showing and represent you as your agent.

Estimate payments
An estimate only. Rates and terms come from your lender.