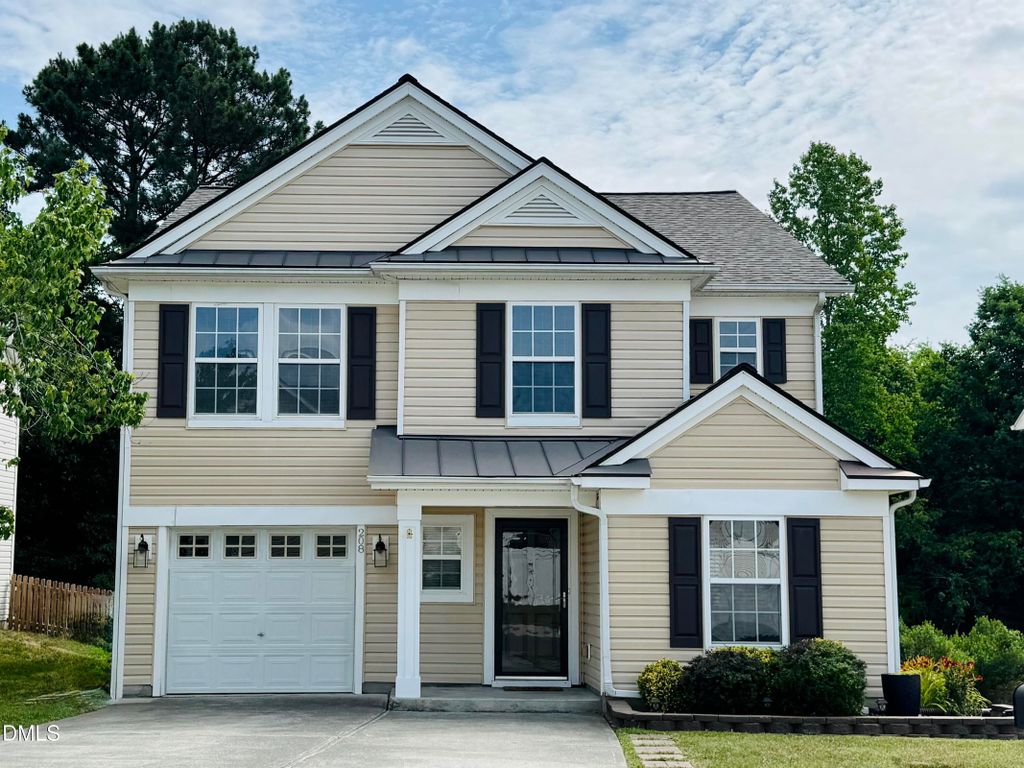
- Price
- $354,500
- Beds
- 3
- Baths
- 2.5
- Interior
- 2,370 sq ft
- Per sq ft
- $150
- Built
- 2005
Listing courtesy of NorthGroup Real Estate, Inc.·Listed by Allie Pickering·MLS® DFY10173484·Last updated Oct 28, 2026
About this property
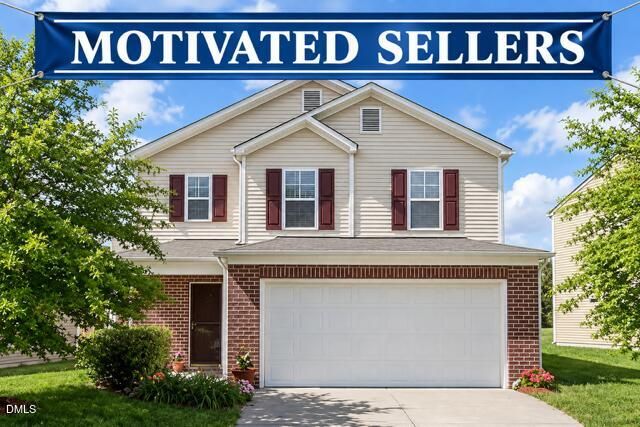
Motivated Sellers! This ready for move-in home comes with a home warranty!
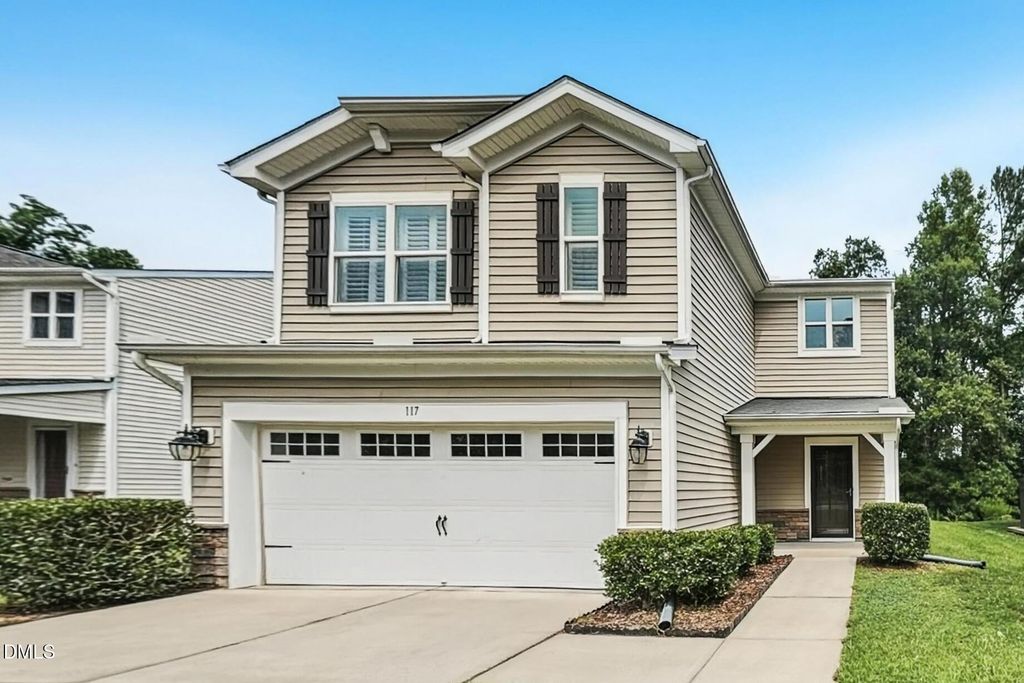
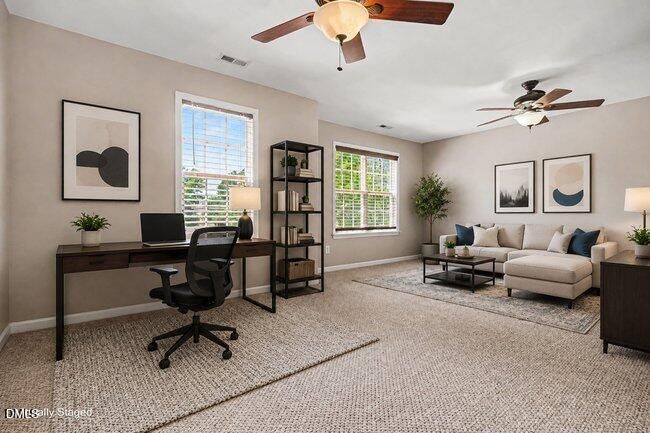
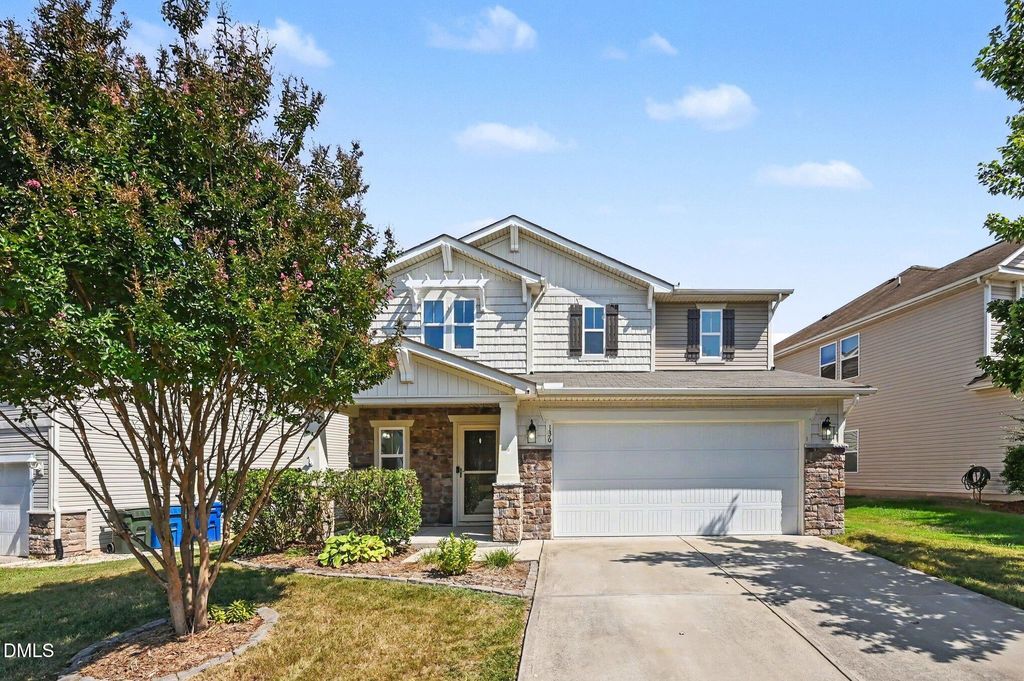
This home is nestled in an established community providing cozy neighborhood living in a country setting just minutes from Wake Forest, downtown Durham and Falls Lake. The open, airy floor plan features main level family room with fireplace, kitchen, living room, office and half bath. The spacious kitchen leads to a patio with lovely landscaping. The second floor bonus room with over-sized closet is a flexible space perfect for a 4th bedroom, playroom or game room. The expansive master bedroom with cathedral ceilings is a retreat offering walk-in closet, private bath and wooded view. Secondary bedrooms, large full bath and spacious laundry room complete the second floor living space. Additional storage can be found in the pull-down attic, main floor closet and outdoor shed. Insulated windows offer lots of natural light throughout the home. Outside, the beautifully landscaped lawn is easy to maintain. The roof was completely replaced in 2023!
Details
- Bedrooms
- 3
- Bathrooms
- 2.5 (2 full, 1 half)
- Interior area
- 2,370 sq ft
- Price per sq ft
- $150
- Type
- House
- Parking spaces
- 1
- Year built
- 2005
- MLS® number
- DFY10173484
- Listing type
- Sale
- Listed
- Jun 11, 2026
- Days on market
- 149
- Last updated
- Oct 28, 2026
Interested in this home?
Steed Rollins isn't the listing agent. Steed can book your showing and represent you as your agent.

Estimate payments
An estimate only. Rates and terms come from your lender.