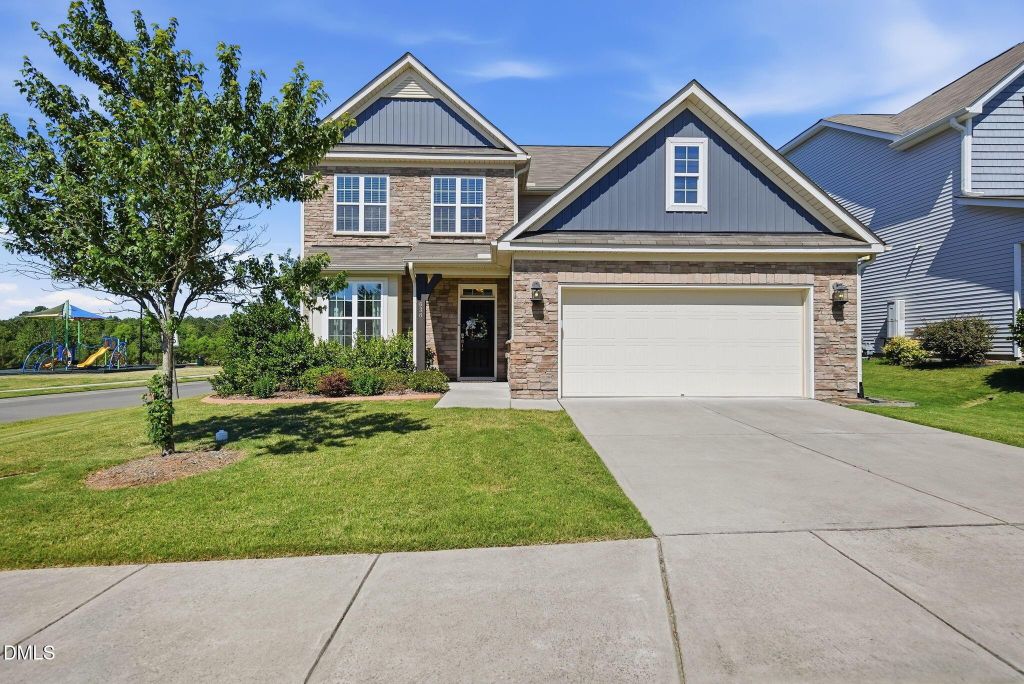
- Price
- $549,900
- Beds
- 4
- Baths
- 3
- Interior
- 2,581 sq ft
- Per sq ft
- $213
- Built
- 2017
Listing courtesy of RE/MAX Capital·Listed by Laura Lennon·MLS® DFY10171755·Last updated Oct 18, 2026
About this property
$10,000 BUYER CREDIT!
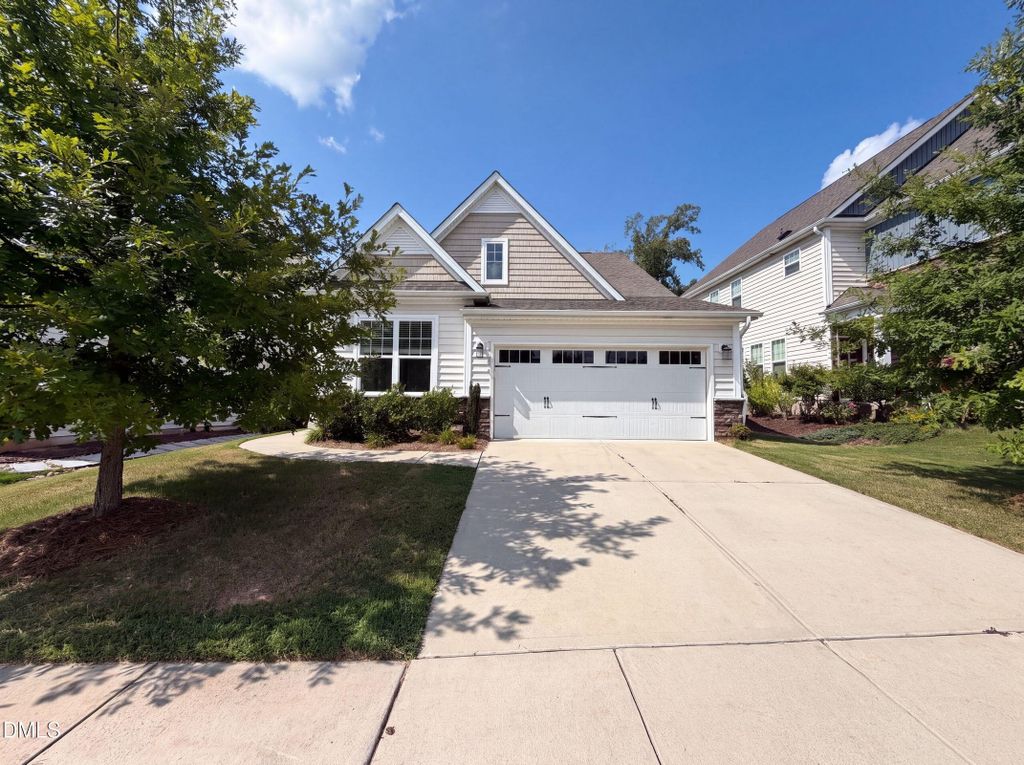
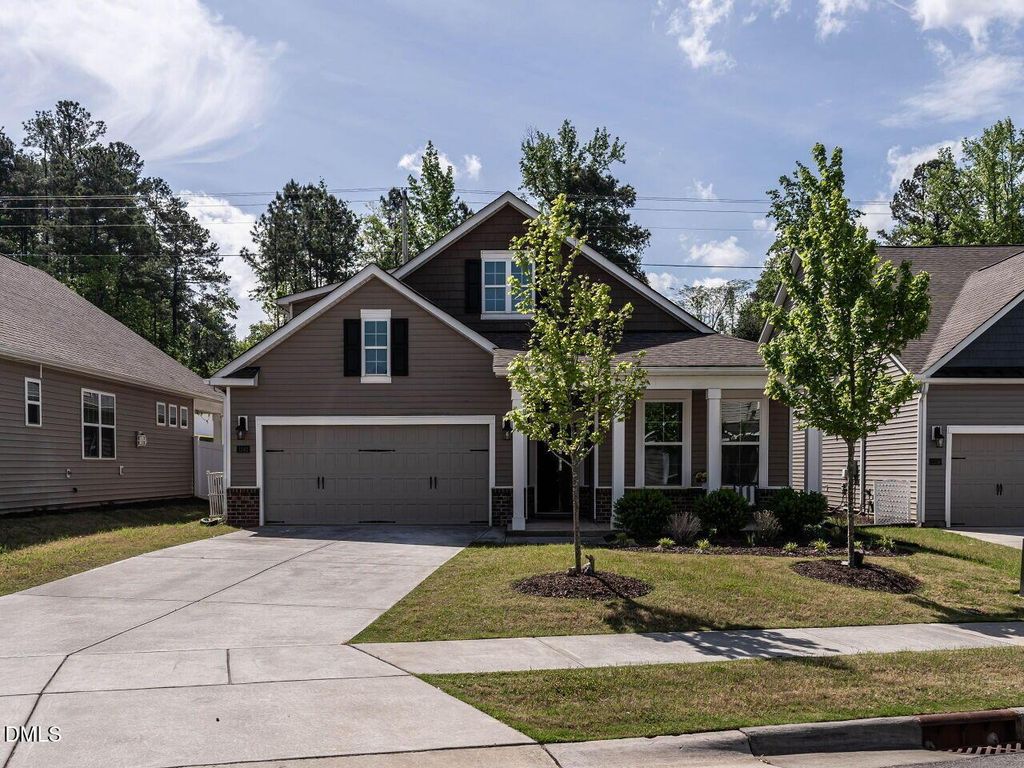
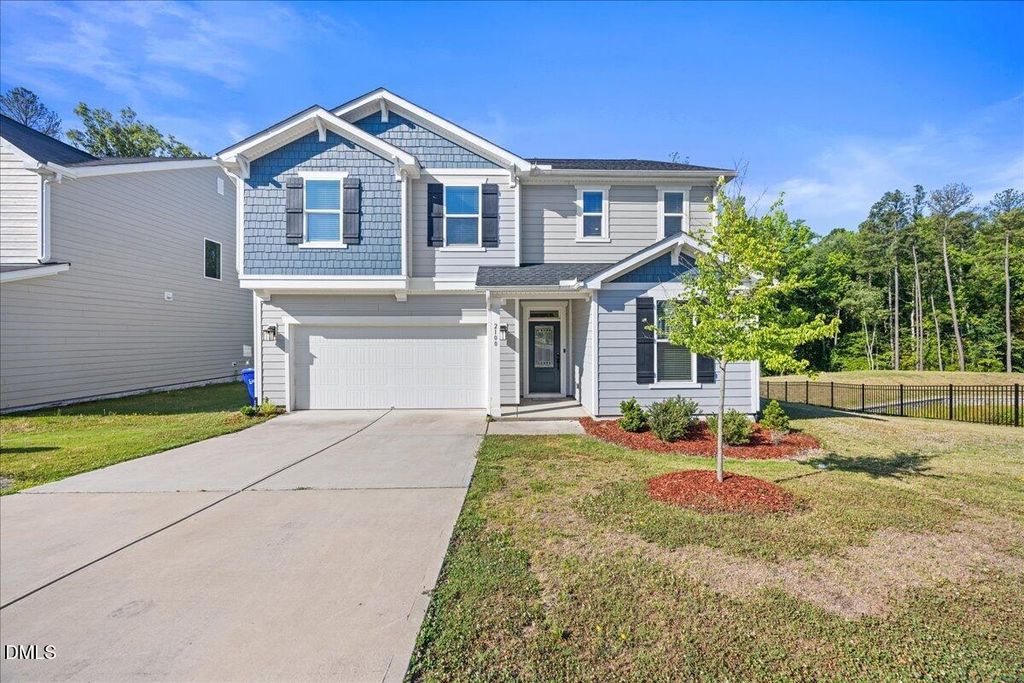
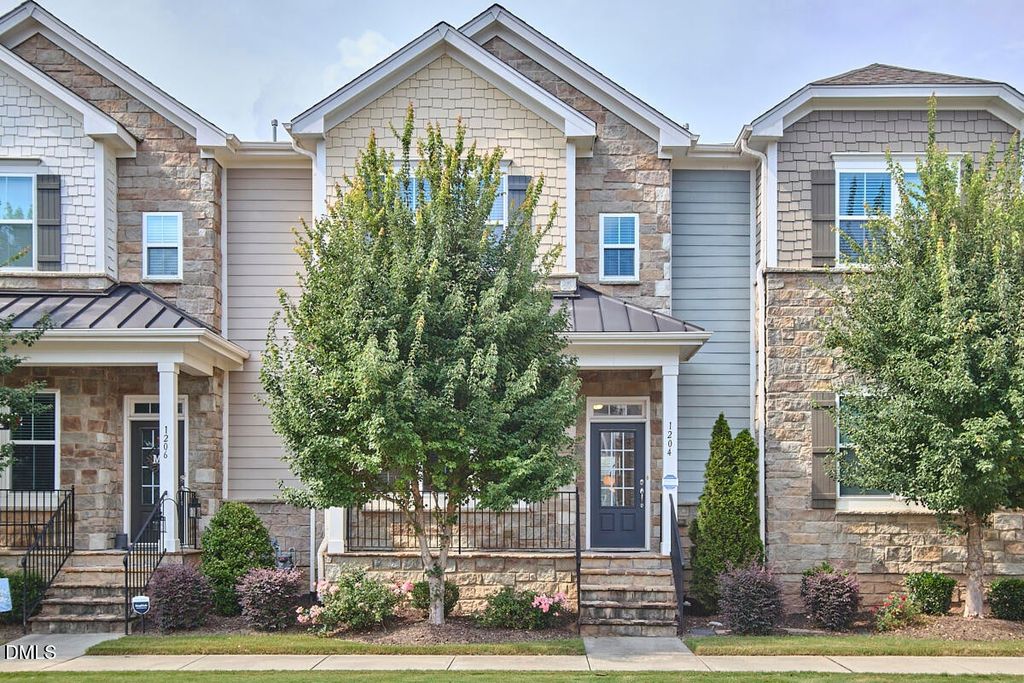
See flyer for interest rate options and no closing cost options. Popular Sherron Farms home features the space, layout, and outdoor living that are increasingly difficult to find. Situated on a flat lot in a sought after Durham location, this home was chosen for its generous size, usable backyard, and convenient access to the neighborhood pool and park. The well maintained home offers an open floor plan with a popular extras including: gas log fireplace, stainless steel appliances, quartz countertops, gas range with an electric oven, pantry, and an island. A desirable and rare main level bedroom with full bath, provides flexibility for guests, multigenerational living, or a dual home office setup for those in need. The primary ensuite offers exceptional space along with a large closet, dual vanity, separate tub and shower, and a water closet. Bedrooms 2 & 3 also feature oversized closets. The loft is a popular place for gathering and is a seller favorite. The backyard steals the show offering a patio with pergola, garden tucked into the corner of the yard, and full fencing. Imagine the entertainment possibilities or quiet nights at home. Convenient to restaurants, grocery, entertainment, Brier Creek, RDU, RTP, everything Downtown Durham offers, I40, I540, Hwy 70, and I85. Five stars for the home's location, outdoor space, and flexible living areas.
Details
- Bedrooms
- 4
- Bathrooms
- 3
- Interior area
- 2,581 sq ft
- Price per sq ft
- $213
- Type
- House
- Parking spaces
- 2
- Year built
- 2017
- MLS® number
- DFY10171755
- Listing type
- Sale
- Listed
- Jun 4, 2026
- Days on market
- 156
- Last updated
- Oct 18, 2026
Interested in this home?
Steed Rollins isn't the listing agent. Steed can book your showing and represent you as your agent.

Estimate payments
An estimate only. Rates and terms come from your lender.