- Price
- $480,000
- Beds
- 4
- Baths
- 3
- Interior
- 2,698 sq ft
- Per sq ft
- $178
- Built
- 2020
Listing courtesy of RE/MAX United·MLS® DFY10171597·Last updated Oct 26, 2026
About this property
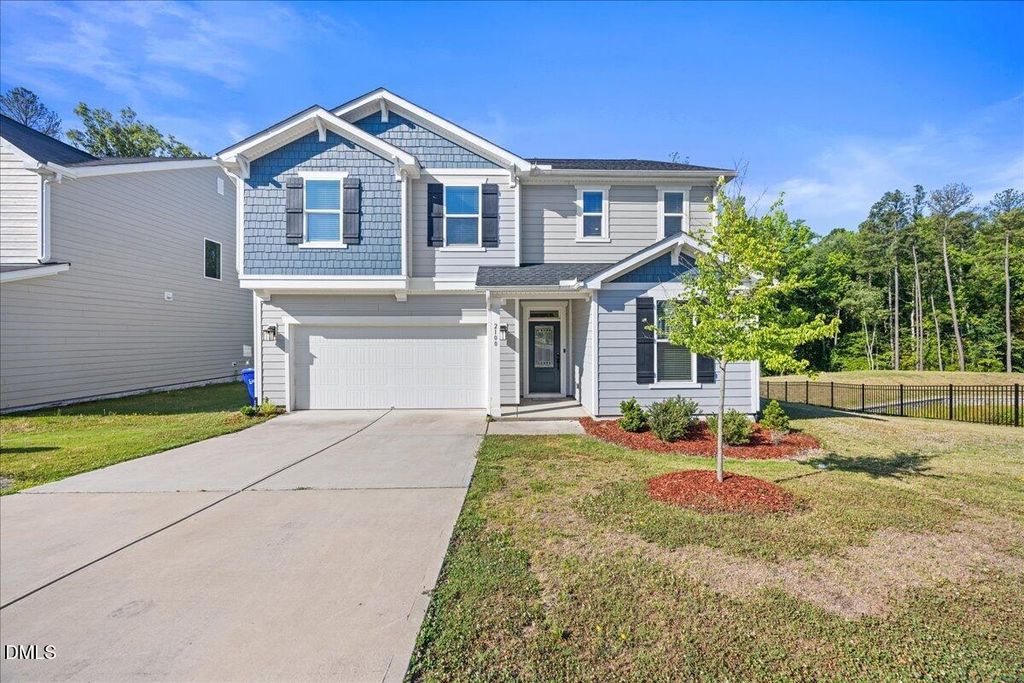
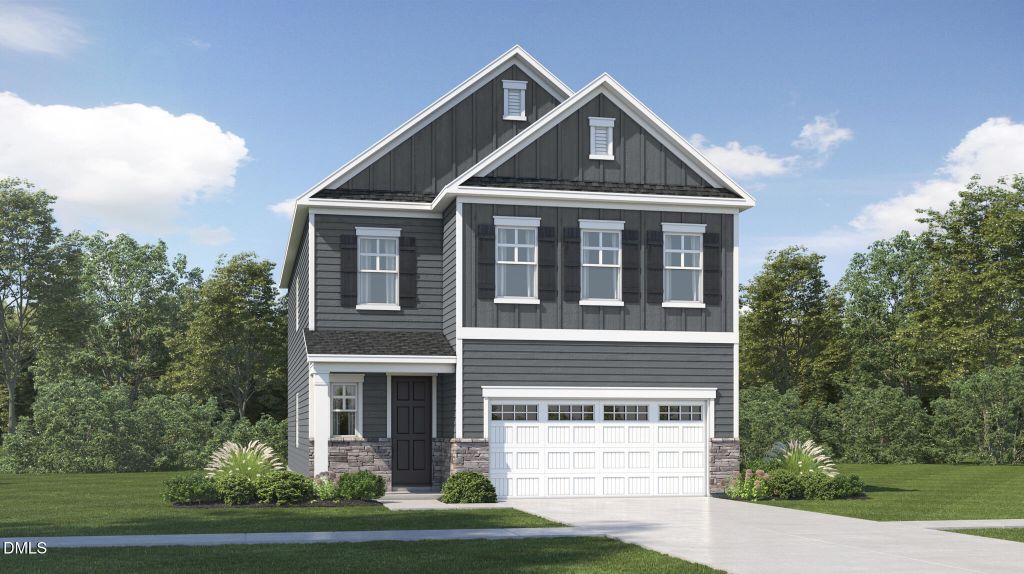
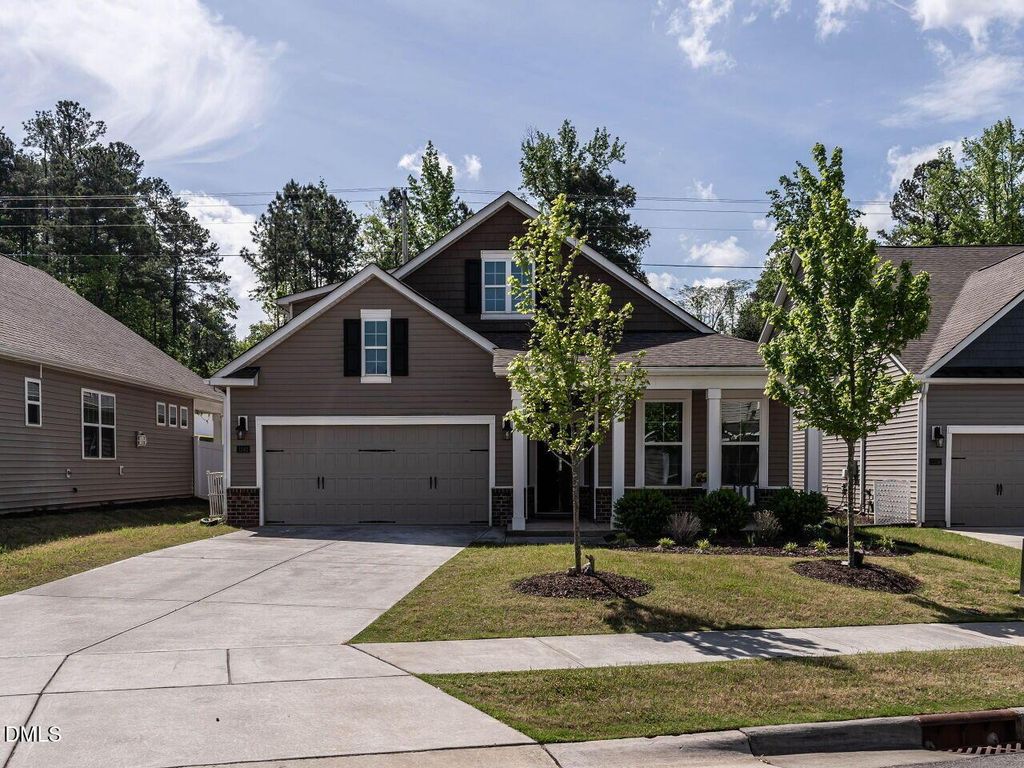
JUST REDUCED! Welcome to 1242 Underbrush Drive - a like-new, beautifully maintained home in the popular Sagewood subdivision of Durham.
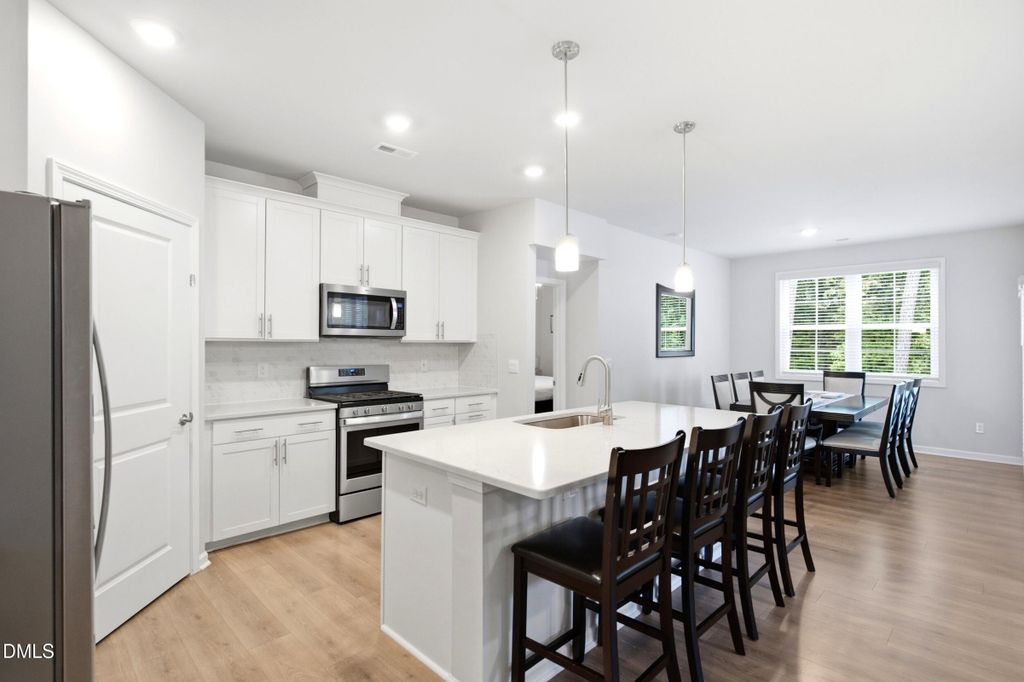
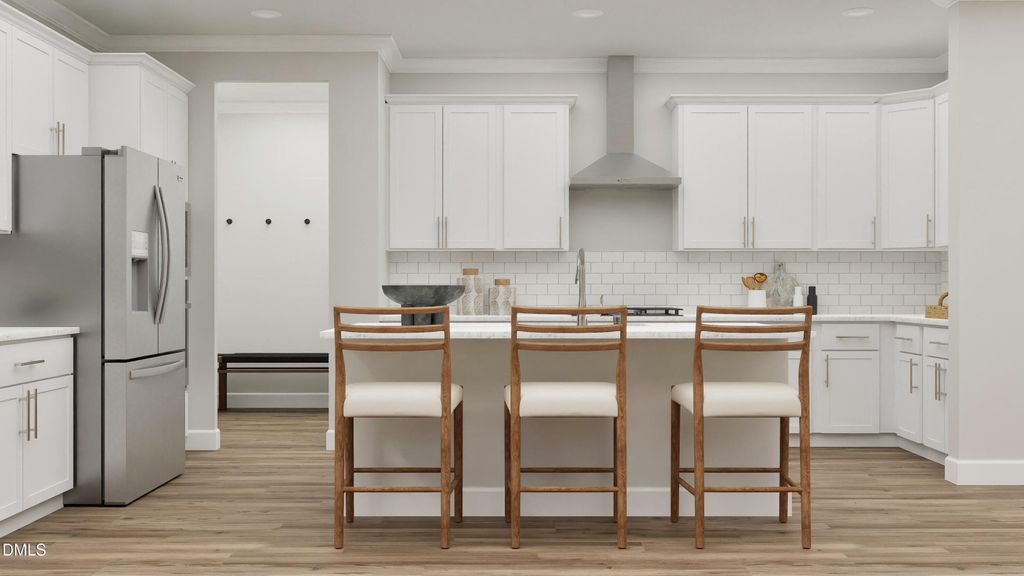
Solar Panels provide monthly savings to buyer. With nearly 2,700 square feet of smartly designed space, this 1.5-story stunner delivers both comfort and style in every corner. From its fresh paint and newer carpets to its thoughtful layout and top-tier finishes, this home is truly move-in ready. Step inside and enjoy the open-concept layout that brings everyone together. The spacious family room, anchored by a cozy corner fireplace, flows seamlessly into the gourmet kitchen—perfect for easy living and entertaining. Whip up something delicious in a kitchen that features a large center island, 42-inch Aristokraft cabinets, granite countertops, stainless steel appliances, and a stylish tile backsplash. Just off the main living space, you'll find a bright and quiet office ideal for remote work or creative pursuits. The first floor is home to the luxurious Grand Primary Retreat, which opens into a spa-inspired bathroom with dual granite vanities, an oversized shower with a built-in seat, and plenty of space to relax and refresh. Two additional bedrooms and another full bath and are also conveniently located on the main level. Upstairs, a large bonus room/loft offers the perfect spot for a home theater, game room, or gym. The fourth bedroom and full bathroom on this level offer extra space and privacy, while the generous unfinished attic storage keeps clutter at bay. Step outside to a peaceful screened-in porch that overlooks a private, fenced-in backyard—ideal for enjoying morning coffee or evening breezes. Situated just minutes from shopping, restaurants, and entertainment, this home offers the best of Durham living with comfort, class, and convenience. Smart home technology package and stainless-steel refrigerator and nearly new washer and dryer convey with acceptable offer. Luxury Vinyl Plank in main living areas, tiled floors in all bathrooms and newer carpets installed in all bedrooms and bonus/loft. HOA fees include yard maintenance.
Details
- Bedrooms
- 4
- Bathrooms
- 3
- Interior area
- 2,698 sq ft
- Price per sq ft
- $178
- Type
- House
- Parking spaces
- 2
- Year built
- 2020
- MLS® number
- DFY10171597
- Listing type
- Sale
- Listed
- Jun 4, 2026
- Days on market
- 156
- Last updated
- Oct 26, 2026
See this home in person

Estimate payments
An estimate only. Rates and terms come from your lender.