- Price
- $800,000
- Beds
- 3
- Baths
- 3
- Interior
- 1,771 sq ft
- Per sq ft
- $452
- Built
- 2026
Listing courtesy of LPT Realty, LLC·Listed by Harmony Camila Knapp·MLS® DFY10162638·Last updated Jul 18, 2026
About this property
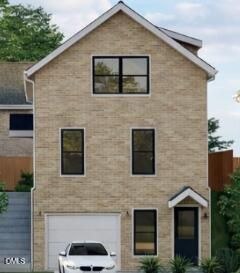
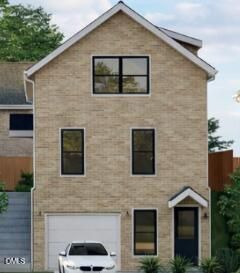
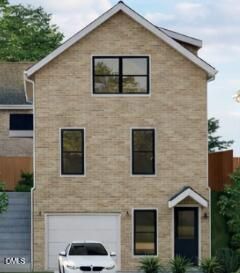
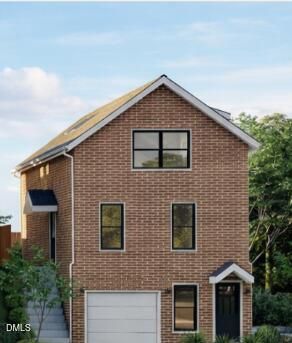
Welcome to the WASHINGTON PLAN Home in Duke Park.
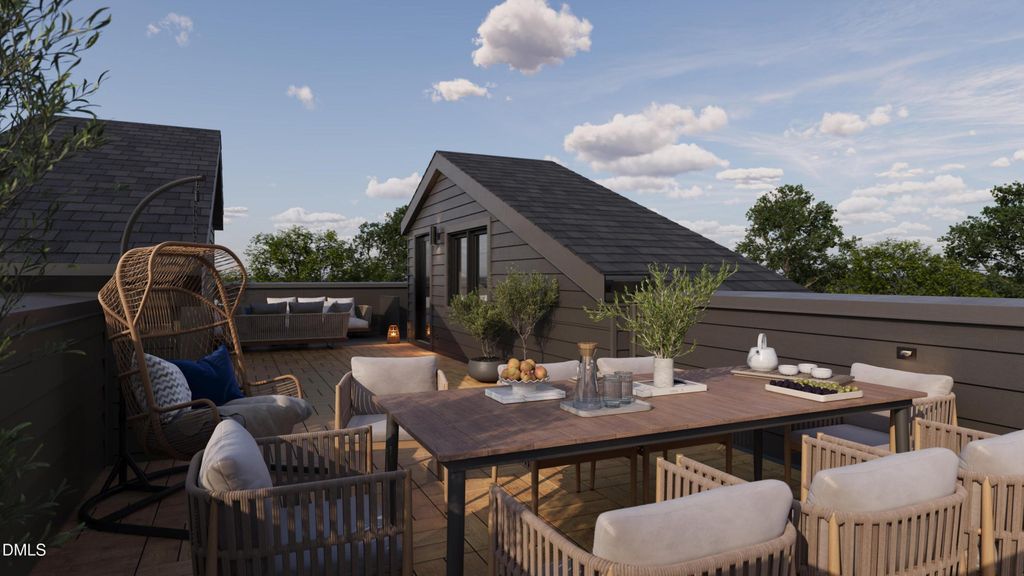
This three-story house offers buyers the chance to own a New Construction house in the desirable Durham Duke Park area. On the first floor, you'll find a bedroom with en-suite, a bonus room, and garage. The main floor features an open-concept kitchen and living area, a bedroom, full bathroom, laundry room and pantry. On the top floor, the secluded primary suite offers a high, vaulted ceiling with skylights, a luxurious bathroom, and spacious walk-in closet. More information and design specs can be found on the builder's website: https://dukeparkhomes.com/or by texting or calling (910) 727-5588. These homes are currently scheduled to be completed in Winter 2026.
Details
- Bedrooms
- 3
- Bathrooms
- 3
- Interior area
- 1,771 sq ft
- Price per sq ft
- $452
- Type
- House
- Parking spaces
- 1
- Year built
- 2026
- MLS® number
- DFY10162638
- Listing type
- Sale
- Listed
- Apr 24, 2026
- Days on market
- 197
- Last updated
- Jul 18, 2026
Interested in this home?
Steed Rollins isn't the listing agent. Steed can book your showing and represent you as your agent.

Estimate payments
An estimate only. Rates and terms come from your lender.