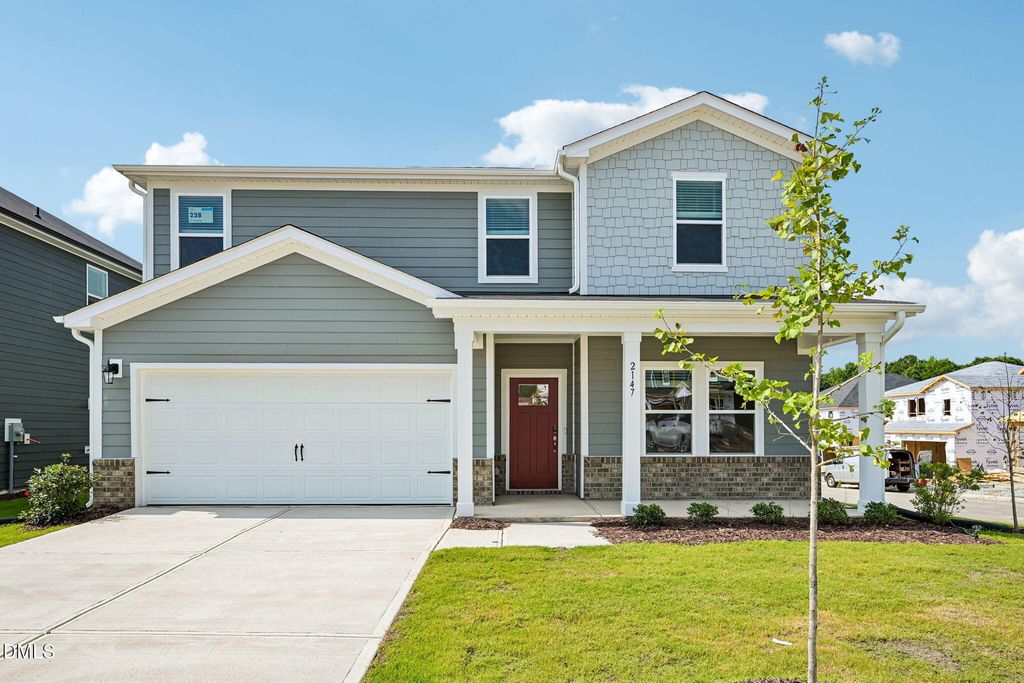
- Price
- $398,990
- Beds
- 5
- Baths
- 3
- Interior
- 2,674 sq ft
- Per sq ft
- $149
- Built
- 2026
Listing courtesy of Meritage Homes of the Carolina·Listed by La Sonda Stasinopoulos·MLS® DFY10156872·Last updated Oct 29, 2026
About this property
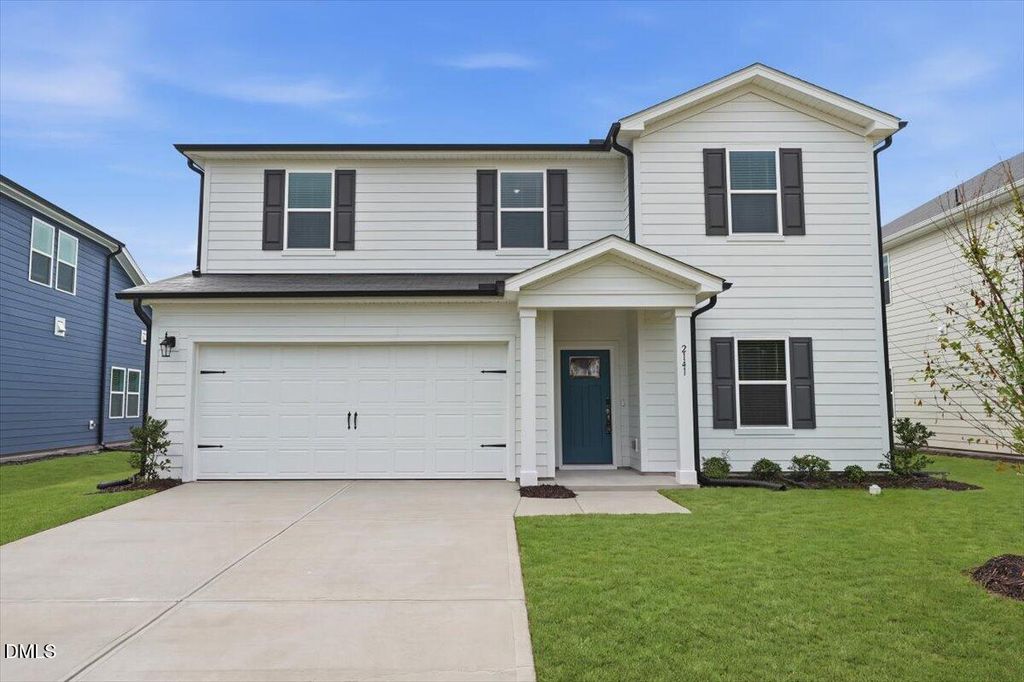
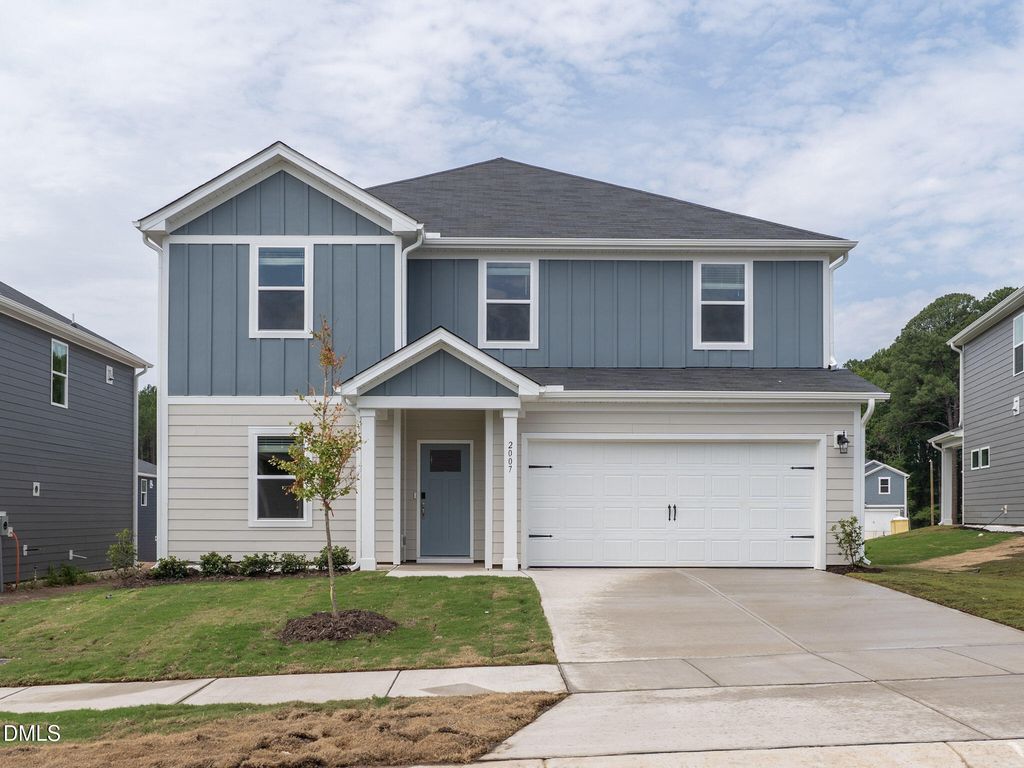
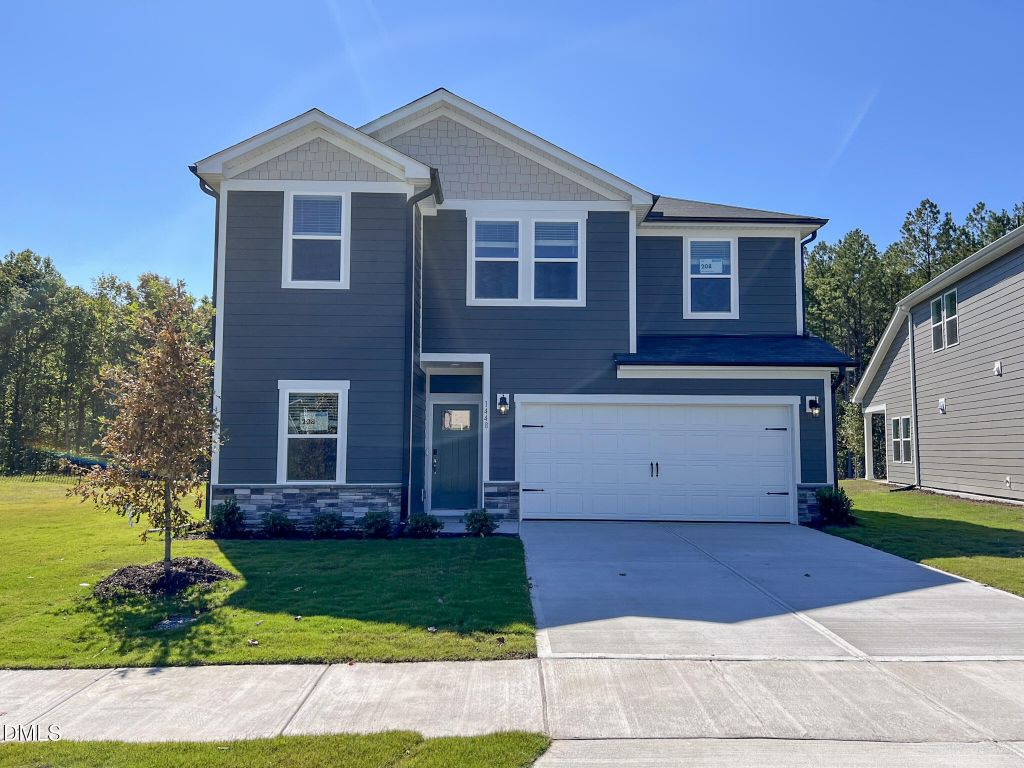
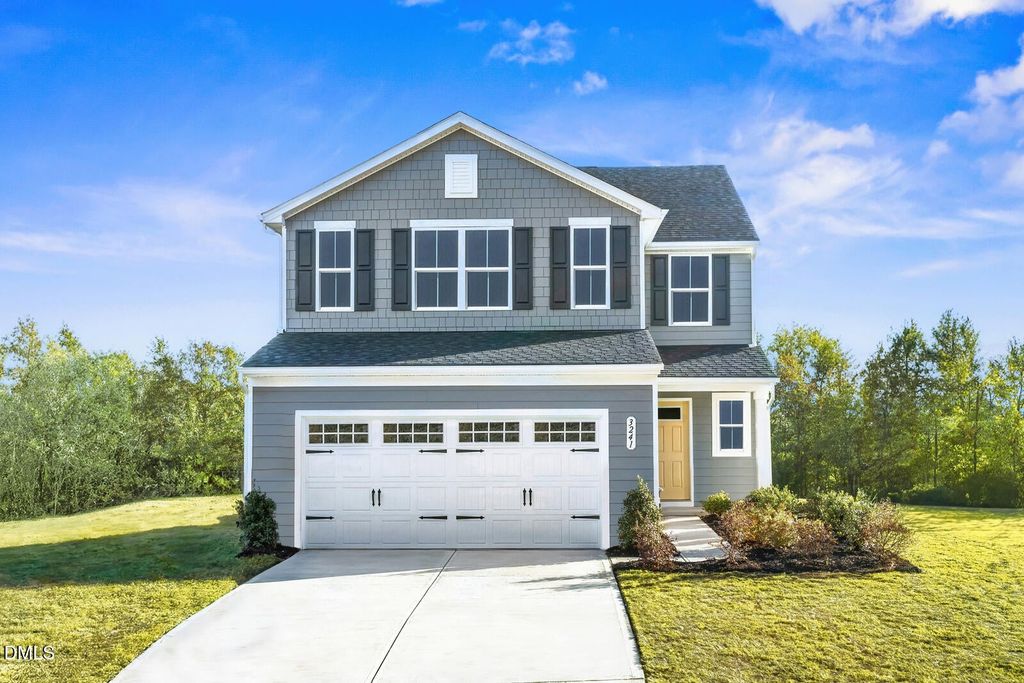
This Chatham plan features a useful main-level bed & bath, perfect for overnight guests.
The first-floor flex space is perfect as a hobby room or home office, while the open-concept living space is ideal for entertaining. The kitchen features marble-look quartz countertops and a brand-new gas range for all your culinary adventures. Steps from the dining room, a covered patio extends the living space outdoors. Upstairs, a second-floor loft separates the secondary bedrooms from the spacious primary suite, complete with a tiled walk-in shower and massive walk-in closet. A dedicated laundry room adds everyday convenience. Almond cabinets, marble-look white quartz countertops, blonde EVP flooring with beige carpet in our Essence package. Avalon Place offers a selection of two-story single-family homes designed with open-concept layouts and spacious covered patios. Located just 15 minutes from downtown Durham, this tree-lined community provides a peaceful retreat with easy access to I-885 and US-70 for quick connections to RTP, RDU Airport and the rest of the Triangle. Plus, residents will enjoy planned amenities such as a clubhouse, pool, tot lot, and pickleball courts. Each of our homes is built with innovative, energy-efficient features designed to help you enjoy more savings, better health, real comfort and peace of mind.
Details
- Bedrooms
- 5
- Bathrooms
- 3
- Interior area
- 2,674 sq ft
- Price per sq ft
- $149
- Type
- House
- Parking spaces
- 2
- Year built
- 2026
- MLS® number
- DFY10156872
- Listing type
- Sale
- Listed
- Apr 1, 2026
- Days on market
- 220
- Last updated
- Oct 29, 2026
Interested in this home?
Steed Rollins isn't the listing agent. Steed can book your showing and represent you as your agent.

Estimate payments
An estimate only. Rates and terms come from your lender.