- Price
- $384,990
- Beds
- 4
- Baths
- 3.5
- Interior
- 2,126 sq ft
- Per sq ft
- $181
- Built
- 2026
Listing courtesy of Pulte Home Company LLC·Listed by Alex Lilly·MLS® DFY10155901·Last updated Oct 23, 2026
About this property
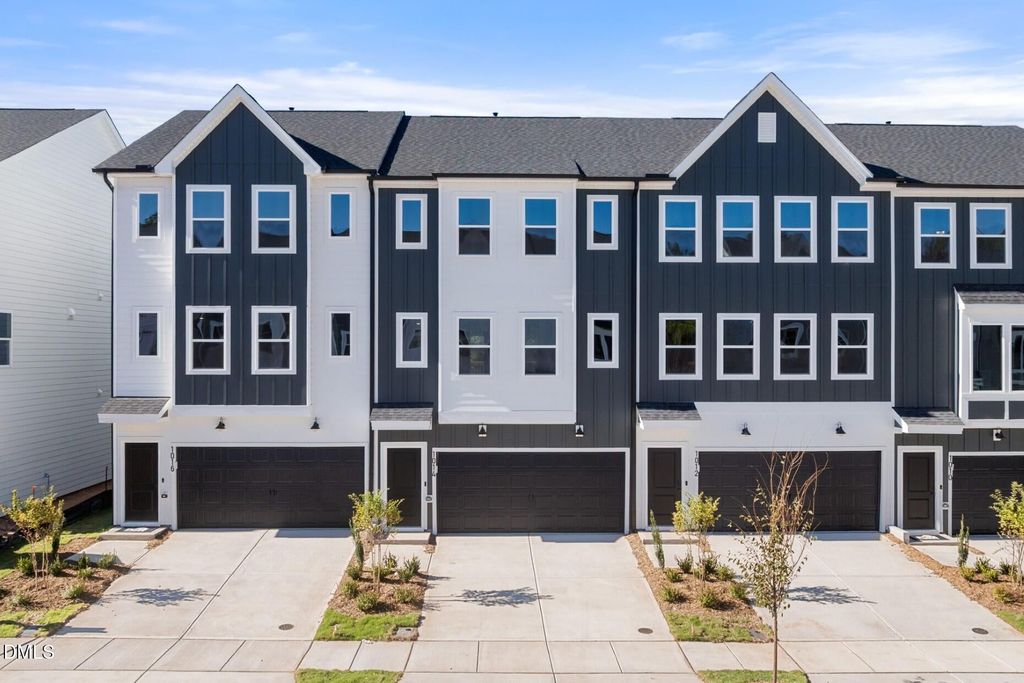
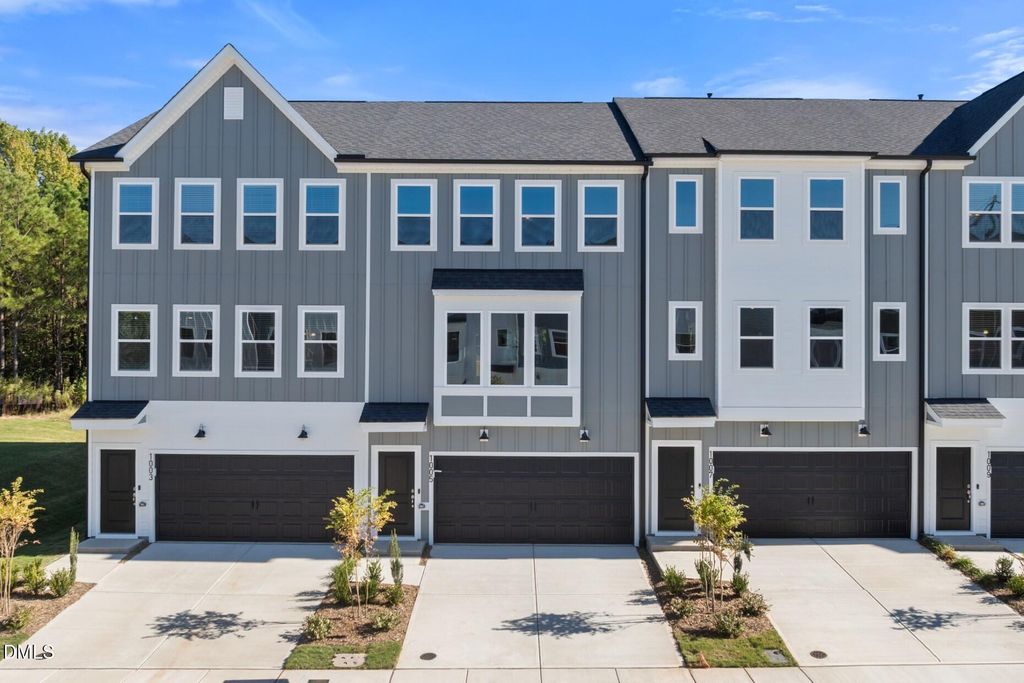
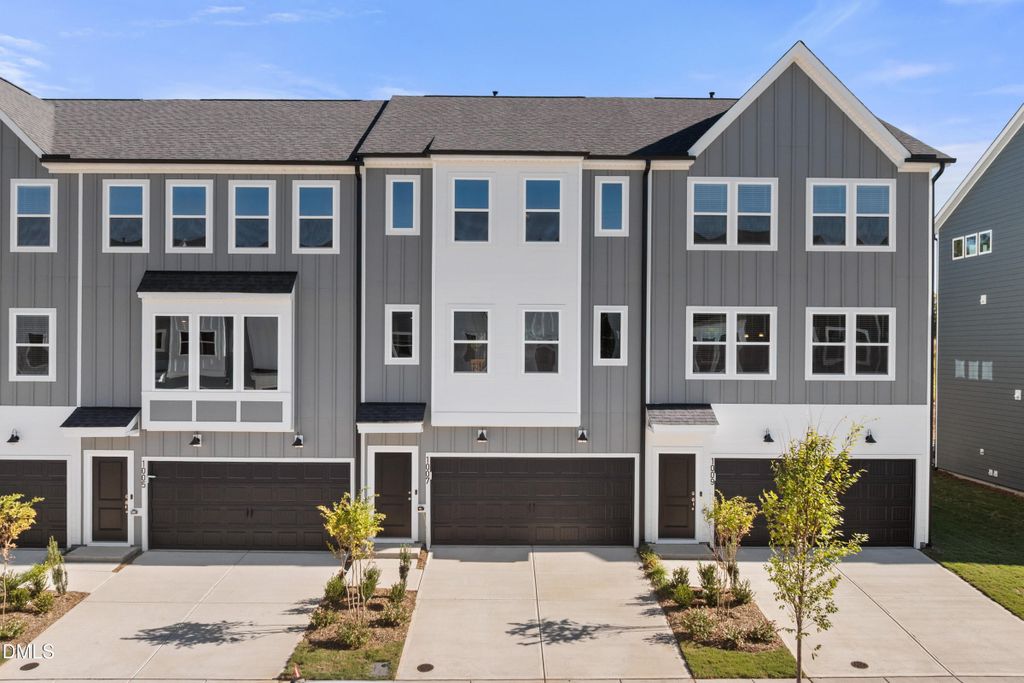
''Introducing the Joliet plan, a versatile and thoughtfully designed tri-level townhome offering comfort, flexibilty and modern living.
The first floor provides exceptional functionality with a fun game room, plus a private bedroom and a full bath, making it perfect for guests, multigenerational living, or a dedicated work-from-home or hobby space. On the main living level, you will find a beautifully open floorplan that brings everyone together. The large kitchen features a big center island ideal for meal prep, casual dining and entertaining. The kitchen flows seamlessly into the spacious gathering area, creating a bright, connected environment for everyday living. The adjacent deck offers additional options for dining, relaxing or enjoying fresh air and the wooded view. The Owner's Suite offers a peaceful retreat, highlighted by a beautifully tiled walk-in shower and serene views of the surrounding wooded landscape. It's a space designed to unwind, recharge, and enjoy quiet moments with nature just beyond your window. Across three well-planned levels, the Joliet provides generous living spaces, smart functionality and the flexibility to fit a wide range of lifestyles.''
Details
- Bedrooms
- 4
- Bathrooms
- 3.5 (3 full, 1 half)
- Interior area
- 2,126 sq ft
- Price per sq ft
- $181
- Type
- House
- Parking spaces
- 2
- Year built
- 2026
- MLS® number
- DFY10155901
- Listing type
- Sale
- Listed
- Mar 27, 2026
- Days on market
- 225
- Last updated
- Oct 23, 2026
Interested in this home?
Steed Rollins isn't the listing agent. Steed can book your showing and represent you as your agent.

Estimate payments
An estimate only. Rates and terms come from your lender.