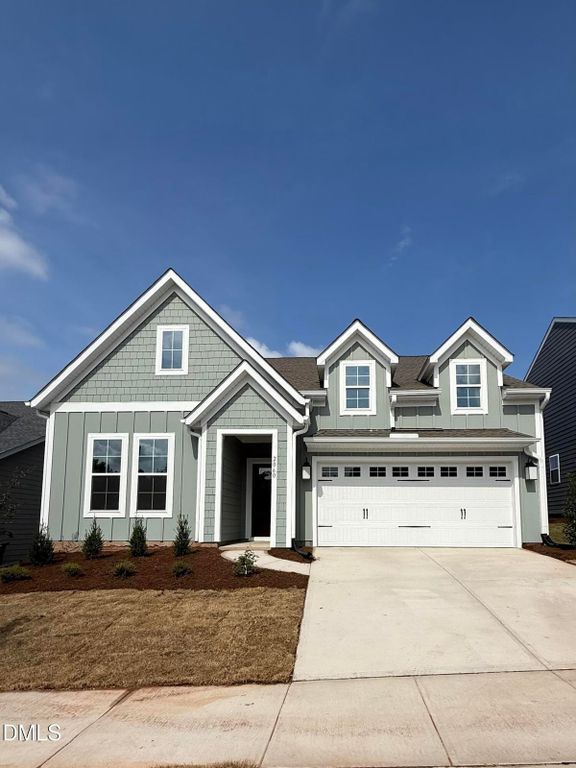
- Price
- $518,000
- Beds
- 4
- Baths
- 3
- Interior
- 2,183 sq ft
- Per sq ft
- $237
- Built
- 2026
Listing courtesy of Clayton Properties Group INC·Listed by Lisa Gadzinski·MLS® DFY10152567·Last updated Oct 12, 2026
About this property
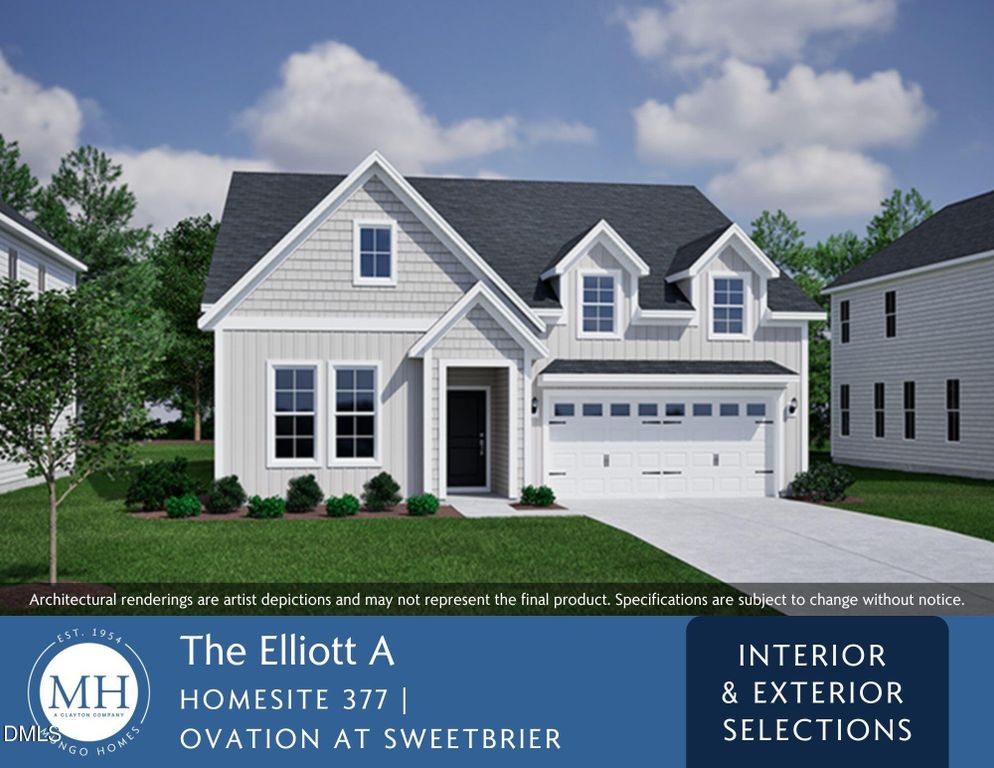
Welcome home to modern comfort and effortless style in this beautifully designed residence at Ovation at Sweetbrier.
With four bedrooms, three full baths, and spacious open-concept living, this home is crafted to complement your lifestyle. Step inside to discover a bright, flowing layout where the kitchen, eat-in area, and great room come together seamlessly--perfect for casual living and entertaining alike. The kitchen stands out with a large center island, stainless steel appliances, and walk-in pantry, offering exceptional space for storage and organization. The primary suite on the main level provides a private retreat with a beautifully tiled walk-in shower, dual vanities, linen closet and a generous walk-in closet. Two additional main-level bedrooms and a full bath offer flexibility for guests, an office, or hobbies. Upstairs, a spacious guest suite with two closets and its own full bath adds versatility and privacy for guests, while a walk-in storage area provides plenty of room to keep things neatly tucked away. At Ovation at Sweetbrier, lawn maintenance is included, giving you more time to enjoy resort-style amenities such as the clubhouse, fitness center, pool, spa, pickleball and tennis courts, dog park, community garden, and scenic walking trails. Don't miss your opportunity. Incentives available! Visit today!
Details
- Bedrooms
- 4
- Bathrooms
- 3
- Interior area
- 2,183 sq ft
- Price per sq ft
- $237
- Type
- House
- Parking spaces
- 2
- Year built
- 2026
- MLS® number
- DFY10152567
- Listing type
- Sale
- Listed
- Mar 13, 2026
- Days on market
- 239
- Last updated
- Oct 12, 2026
Interested in this home?
Steed Rollins isn't the listing agent. Steed can book your showing and represent you as your agent.

Estimate payments
An estimate only. Rates and terms come from your lender.