- Price
- $495,375
- Beds
- 3
- Baths
- 3.5
- Interior
- 2,408 sq ft
- Per sq ft
- $206
- Built
- 2025
Listing courtesy of Fonville Morisey & Barefoot·Listed by Ginny Baker·MLS® DFY10117669·Last updated Nov 2, 2026
About this property
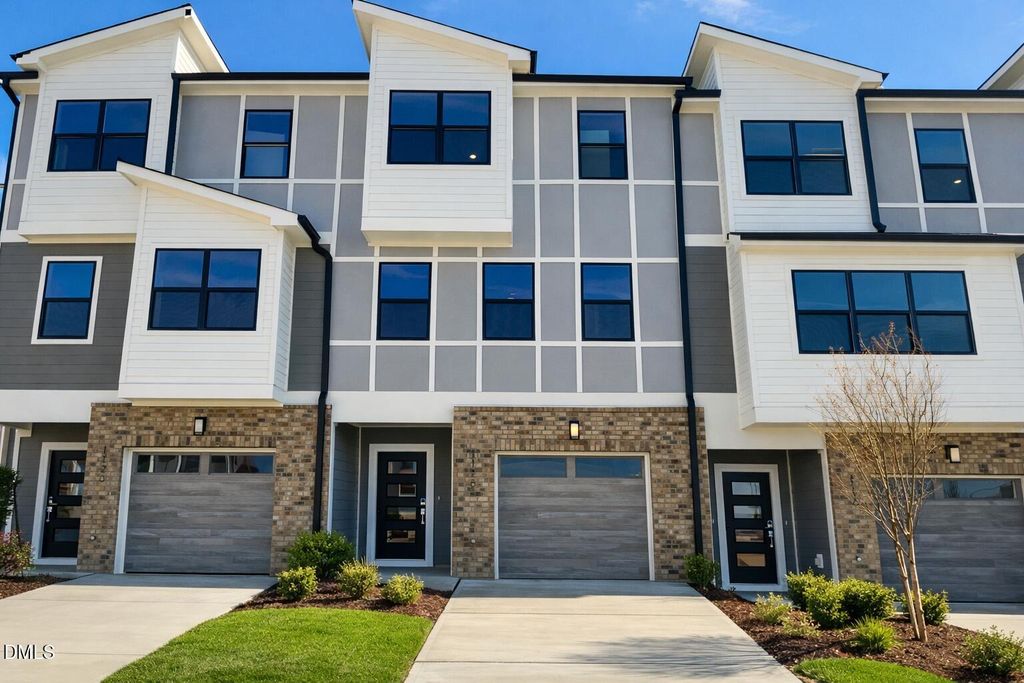
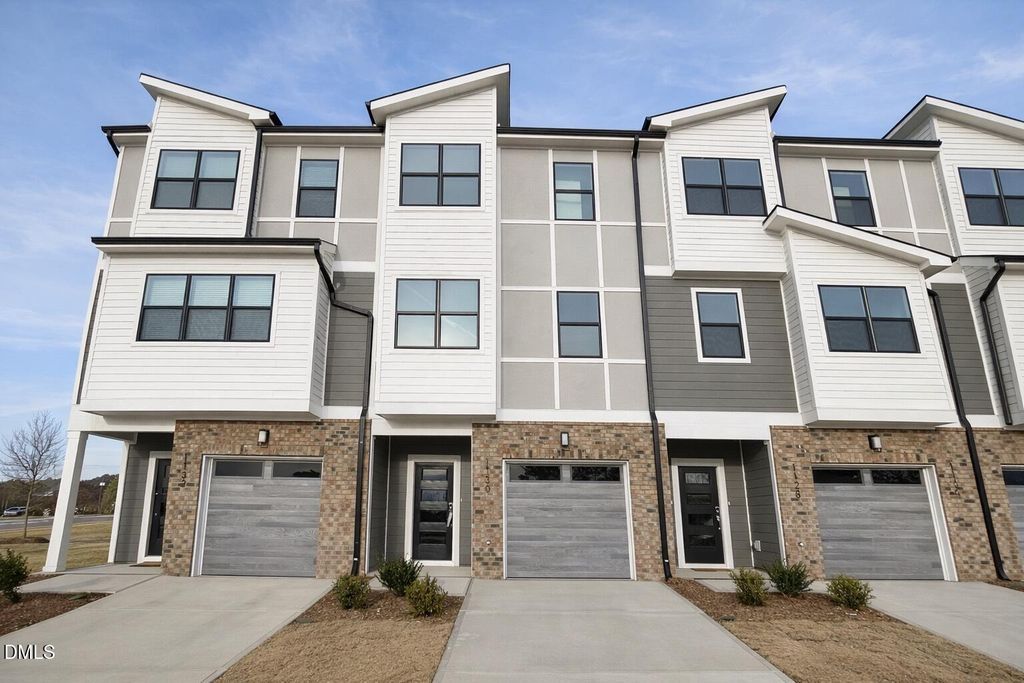
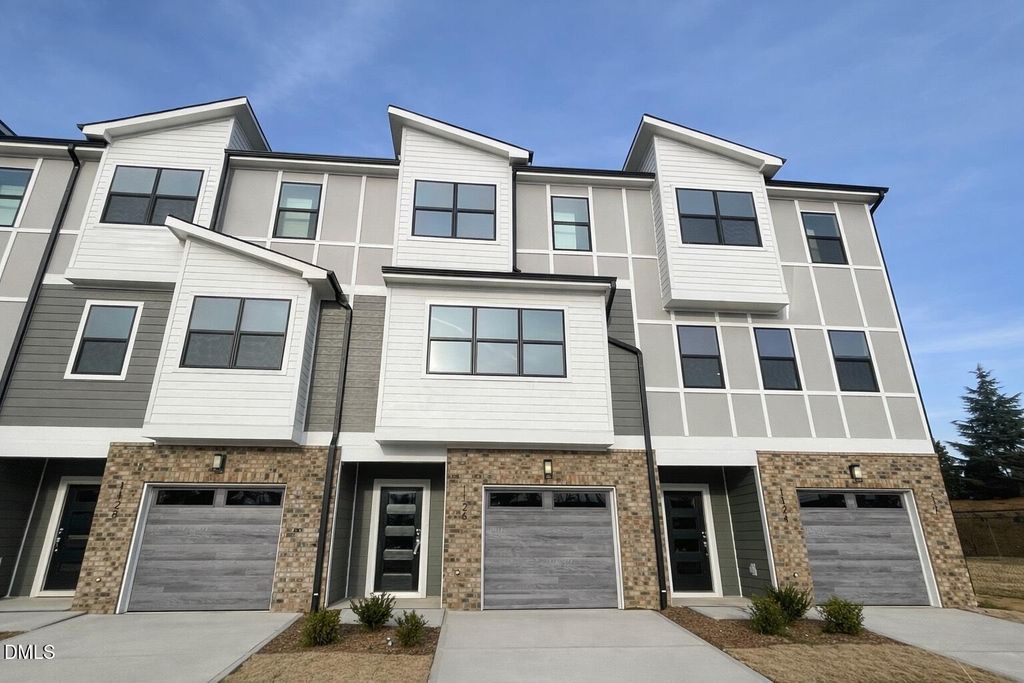
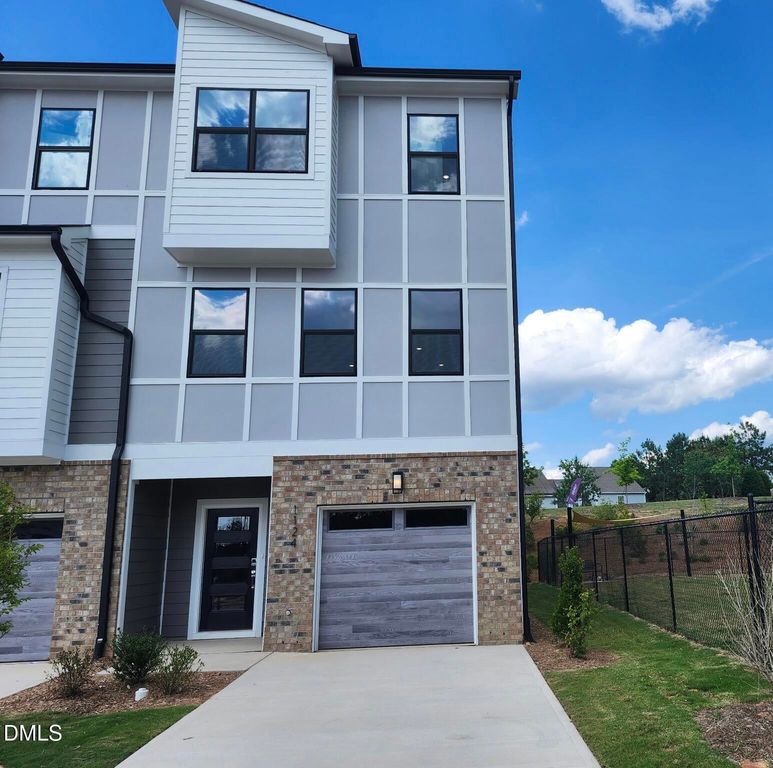
An end-unit location, quartz countertops, and rear outdoor living distinguish this Page floor plan at Page Townes!
Built by McKee Homes, this three-story townhome offers 2,408 square feet, 3 bedrooms, 3.5 baths, and a one-car garage. The kitchen features an island and pantry, connecting to open living and dining areas with room to cook, gather, and entertain. The primary suite includes a walk-in closet and a bathroom with double vanities and a walk-in shower. Step onto the rear deck to enjoy fresh air or a relaxing evening at home. Community amenities include a dog park and tranquility park, with Brier Creek Commons and RDU nearby. [Page Townes][Page]
Details
- Bedrooms
- 3
- Bathrooms
- 3.5 (3 full, 1 half)
- Interior area
- 2,408 sq ft
- Price per sq ft
- $206
- Type
- House
- Parking spaces
- 1
- Year built
- 2025
- MLS® number
- DFY10117669
- Listing type
- Sale
- Listed
- Aug 11, 2025
- Days on market
- 450
- Last updated
- Nov 2, 2026
Interested in this home?
Steed Rollins isn't the listing agent. Steed can book your showing and represent you as your agent.

Estimate payments
An estimate only. Rates and terms come from your lender.